

Price Reduction - New Construction - Primary on Main
Address
1015 Battle Ridge, Jefferson City, TN
Price
$ 359,900
Property Attributes
- MLS#1319789
- TypeSingle Family
- Listing Status Active
- CountyJefferson
- CityJefferson City
- AreaJefferson County
- NeighborhoodBattle Ridge
- Zip37760
- StyleTraditional
- Year Built2025
- Taxes$ 1951
- Price$ 359,900
- Bedrooms3
- Full Bathrooms2
- Half Bathrooms0
- Sqr Footage1698
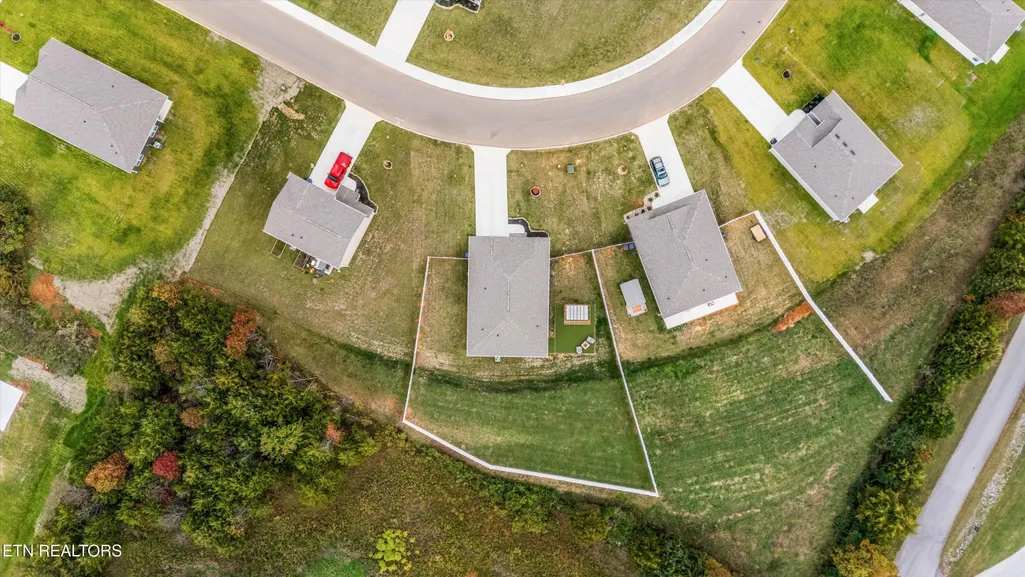
- Lot Size0.35 Acres
Data Source:
Knoxville MLS (KAAR)
Property Description
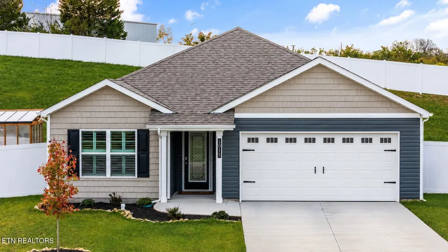
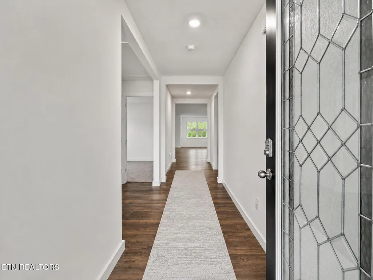
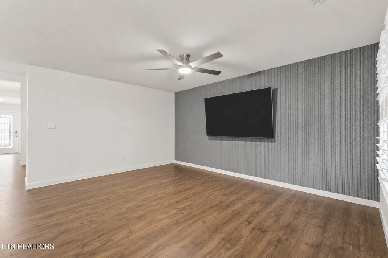
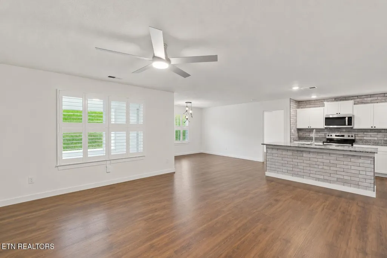
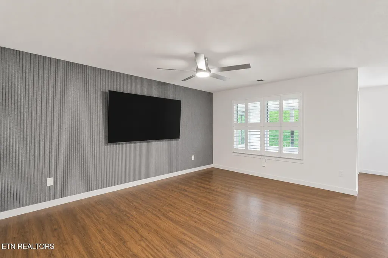
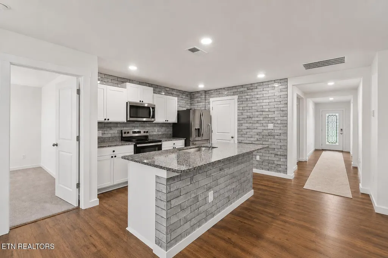
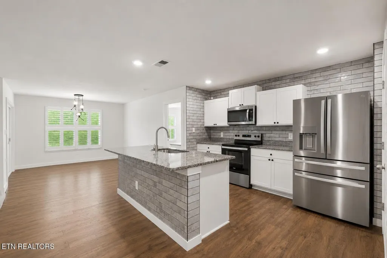
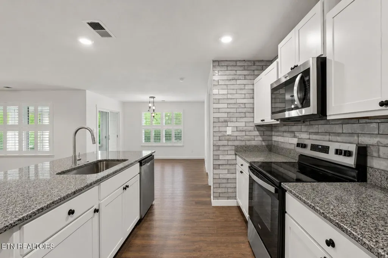
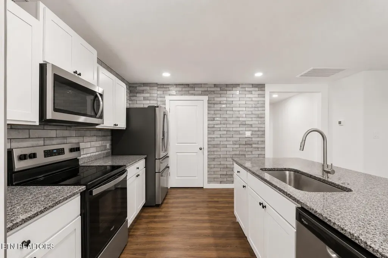
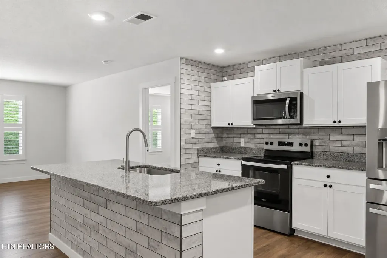
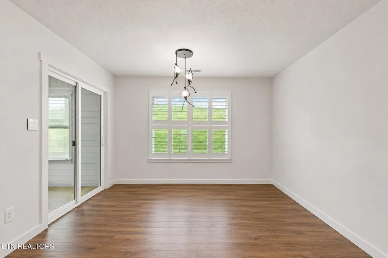
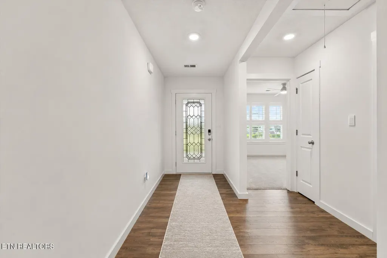
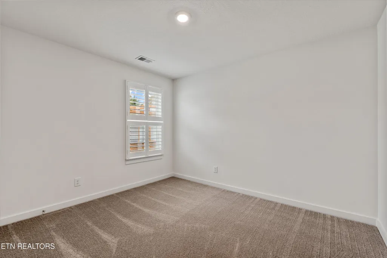
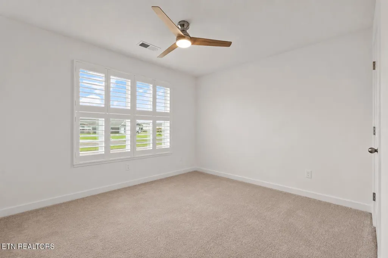
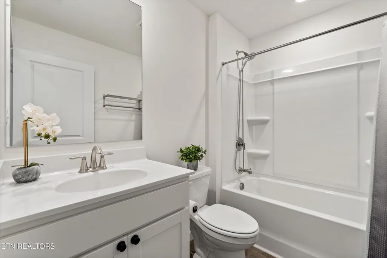
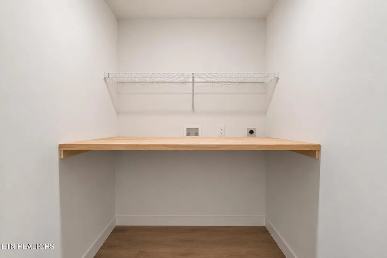
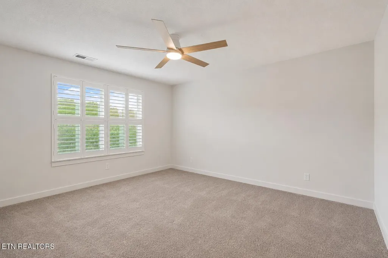
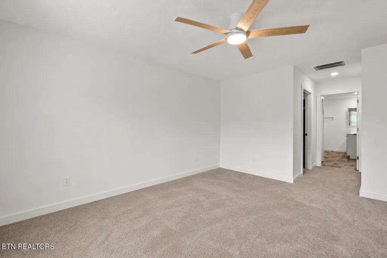
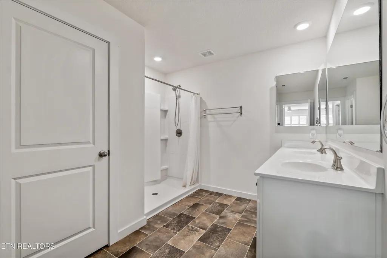
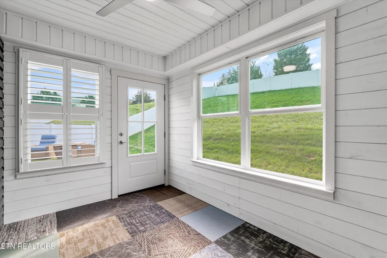
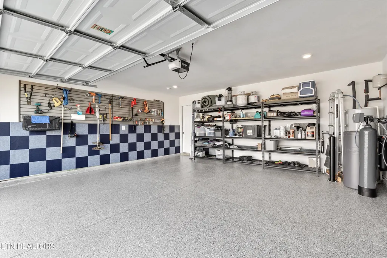
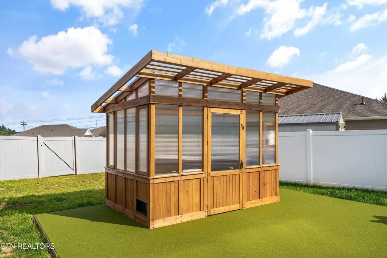
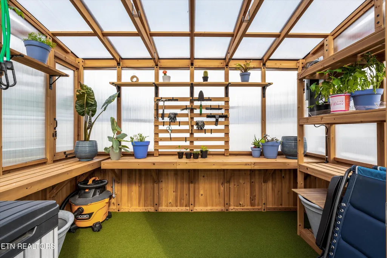
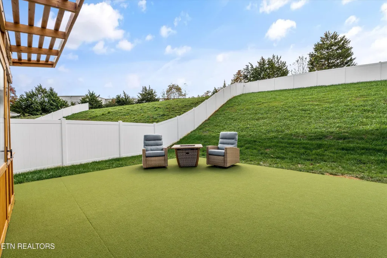
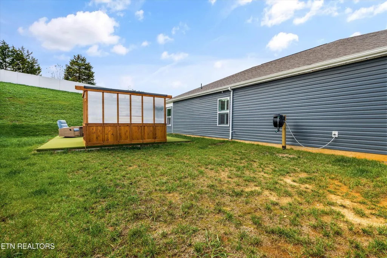
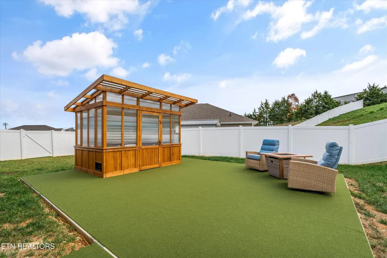
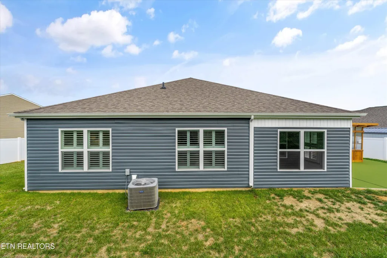
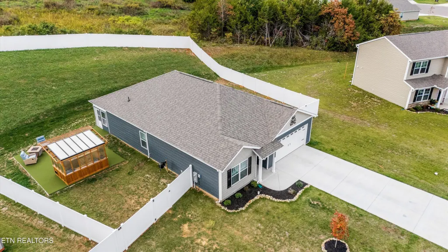
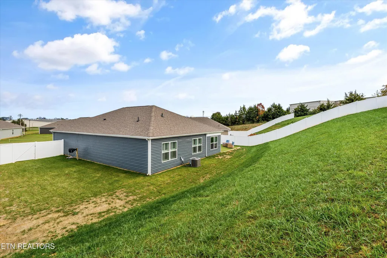
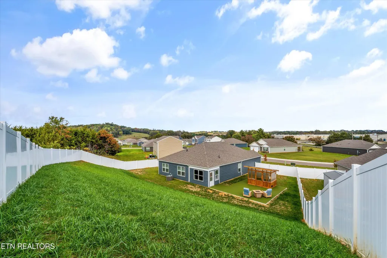
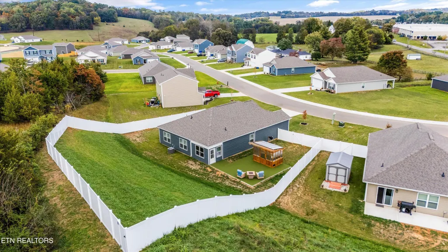
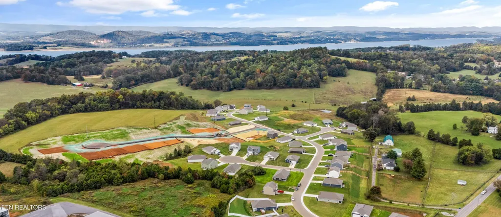
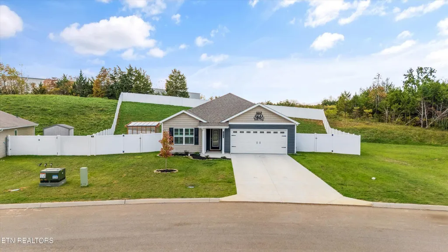
Welcome to this beautifully upgraded home in the sought-after Battle Ridge community of Jefferson City! Offering the perfect blend of style, comfort, and low-maintenance living, this nearly new 3-bedroom, 2-bath home is move-in ready and loaded with over $60,000 in thoughtful upgrades that set it apart from new construction. Designed for effortless single-level living, the open-concept floor plan is filled with natural light and features a spacious living area that flows seamlessly into the beautifully appointed kitchen. Complete with a large center island, stainless steel Whirlpool appliances, and thoughtfully designed floor-to-ceiling ceramic subway tile backsplash. This kitchen is as functional as it is beautiful. The current owners have thoughtfully enhanced nearly every space, including custom plantation shutters, designer accent lighting, ceiling fans throughout, a full-glass front door, a custom living room accent wall, and a butcher block laundry countertop. The true showstopper is the incredible outdoor living space. Relax year-round in the fully enclosed four-season sunroom or step outside to enjoy the reinforced 20' x 25' concrete patio constructed with 4,000 PSI concrete; complemented by a removable AstroTurf area that creates a versatile space for entertaining and relaxing. A white PVC privacy fence and custom cedar greenhouse complete the thoughtfully designed backyard. The natural elevation behind the property provides an extra layer of privacy and a peaceful backdrop for backyard living. Even the garage has been elevated with durable polyaspartic flooring, painted and textured walls, and custom slat wall organization, offering exceptional functionality and storage. Located just minutes from Panther Creek State Park and Cherokee Lake, outdoor recreation is always within reach, while shopping, dining, schools, and everyday conveniences are just a short drive away. Ideally positioned to enjoy all that East Tennessee has to offer, the home provides convenient access to Knoxville while keeping the renowned attractions, dining, entertainment, and natural beauty of Pigeon Forge and Gatlinburg within easy reach.
| Elementary School | Middle School | High School |
|---|---|---|
| Jefferson Elementary School | Jefferson Middle School | Jefferson County High School |
| Price History | |
|---|---|
| 2/22/2026 | Listed $375,000 |
| 7/9/2026 | 3$365,000 |
| 8/22/2026 | 1$359,900 |
General Features
| Sewer | Public Sewer |
|---|---|
| Heating | Central,Electric |
| Cooling | Central Cooling |
| Appliances | Dishwasher,Microwave,Range,Self Cleaning Oven |
| HOA Fee | 400 |
| Garage Spaces | 2 |
| Architectural Style | Traditional |
| Construction Materials | Vinyl Siding,Shingle Shake,Frame |
| Year Built | 2025 |
| Property Subtype | Single Family Residence |
| Assoc Fee Paid Per | Yearly |
| County | Jefferson County - 26 |
| Property Type | Single Family |
| HOA | true |
| Attached Garage | true |
| Subdivision Name | Battle Ridge |
| Other Structures | Green House |
| Total Rooms | 5 |
| Full Baths | 2 |
| Status | Active |
| Directions | From I-40 E, take exit 394 for US-11E N/US-70 toward US-25W. Turn left onto US-11E N/US-25W S/US-70 E Keep left to continue onto US-11E N. Slight left toward TN-92 N. Turn left onto TN-92 N. Continue straight onto W Old A J Hwy. Turn left onto Battle Ridge. |
| High School | Jefferson County |
| City | Jefferson City |
| MLS Area | Jefferson County - 26 |
| Lot Size Units | Acres |
| Lot Size Square Feet | 15246 |
| Elementary School | Jefferson |
| Property Attached Y/N | false |
| Middle/Junior High School | Jefferson |
| MLS Area Minor | Jefferson County - 26 |
| Structure Type | Ranch |
| Standard Status | Active |
| New Financing Cash | true |
| New Financing FHA | true |
| New Financing VA Loan | true |
| New Financing Coventional | true |
Interior Features
| Interior Amenities | Walk-In Closet(s),Kitchen Island,Pantry,Eat-in Kitchen |
|---|---|
| Basement | Slab |
| Flooring | Carpet,Vinyl,Tile |
| Fireplace Features | None |
| Basement (Y/N) | false |
| Air Conditioning Y/N | true |
| Heating Y/N | true |
| Window Features | Windows - Insulated |
| Fireplace Y/N | false |
| Total Bedrooms | 3 |
| Total Baths | 2 |
Exterior Features
| Exterior Amenities | Windows - Vinyl |
|---|---|
| Parking Features | Attached,Main Level |
| Lot Features | Irregular Lot |
| Water Source | Public |
| Lot Size Area | 0.35 |
| Building Area Total | 1698 |
| Lot Size Acres | 0.35 |
| Lot Size Source | Other |
Amenities
- Foreclosure
- Views
- Short Sale
- New Construction
- Adult 55+
- Lease To Own
- No HOA Fees
- Furnished
- Primary On Main
- Air Conditioning
- Seller Finance
- Green
- Fixer Upper
- Horse
- Golf
- Fireplace
- Deck
- Garage
- Basement
- Pool
Property vs Single Family Average in 37760
Price
Taxes
Year Built
 The data relating to real estate for sale on this Web Site comes from the IDX Program of the East Tennessee Realtors® Multiple Listing Service. © Copyright 2026 All rights reserved. This information is being provided for the consumers' personal, non-commercial use and may not be used for any purpose other than to identify prospective properties the consumers may be interested in purchasing. This information was updated September 17, 2026 1:31 AM UTC Some properties may subsequently have sold
 Lakeway Area MLS® (LAAMLS). All information deemed reliable but not guaranteed. All properties are subject to prior sale, change or withdrawal. Neither listing broker(s) or information provider(s) shall be responsible for any typographical errors, misinformation, misprints and shall be held totally harmless. Listing(s) information is provided for consumer's personal, non-commercial use and may not be used for any purpose other than to identify prospective properties consumers may be interested in purchasing. The data relating to real estate for sale on this website comes in part from the Internet Data Exchange program of the Multiple Listing Service. Real estate listings held by brokerage firms other than Greater Impact Realty Knoxville may be marked with the Internet Data Exchange logo and detailed information about those properties will include the name of the listing broker(s) when required by the MLS. Copyright ©2026 All rights reserved.
Last Updated: September 17, 2026 1:21 AM UTC
Lakeway Area MLS® (LAAMLS). All information deemed reliable but not guaranteed. All properties are subject to prior sale, change or withdrawal. Neither listing broker(s) or information provider(s) shall be responsible for any typographical errors, misinformation, misprints and shall be held totally harmless. Listing(s) information is provided for consumer's personal, non-commercial use and may not be used for any purpose other than to identify prospective properties consumers may be interested in purchasing. The data relating to real estate for sale on this website comes in part from the Internet Data Exchange program of the Multiple Listing Service. Real estate listings held by brokerage firms other than Greater Impact Realty Knoxville may be marked with the Internet Data Exchange logo and detailed information about those properties will include the name of the listing broker(s) when required by the MLS. Copyright ©2026 All rights reserved.
Last Updated: September 17, 2026 1:21 AM UTC
