

Address
2515 Timber Highlands Lane, Knoxville, TN
Price
$ 660,000
Property Attributes
- MLS#1339979
- TypeSingle Family
- Listing Status Pending
- CountyKnox
- CityKnoxville
- AreaKnox County
- NeighborhoodLaurel Ridge
- Zip37932
- StyleTraditional
- Year Built2018
- Taxes$ 1916
- Price$ 660,000
- Bedrooms5
- Full Bathrooms3
- Half Bathrooms0
- Sqr Footage3035
- Lot Size0.22 Acres
Data Source:
Knoxville MLS (KAAR)
Property Description
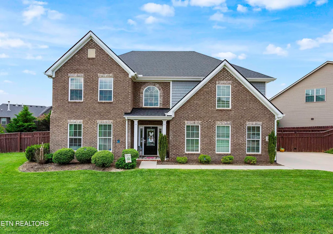
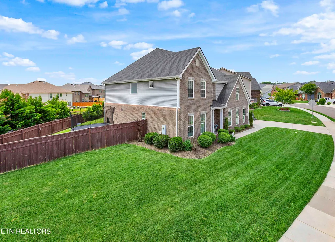
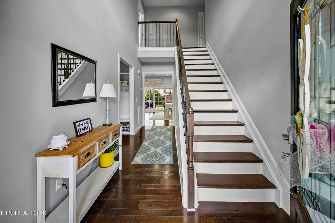
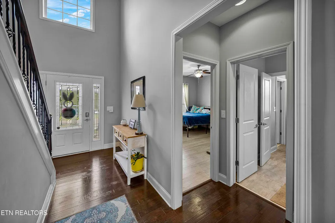
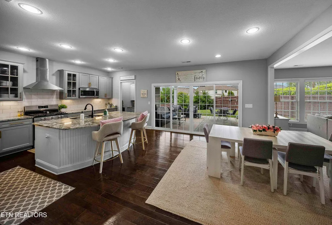
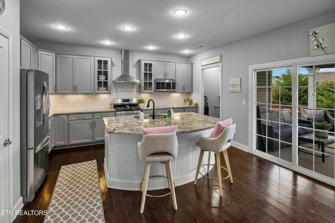
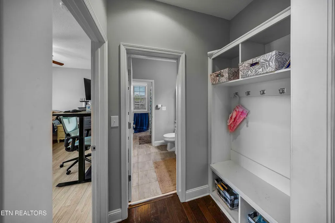
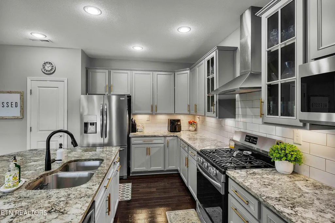
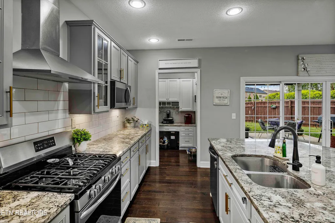
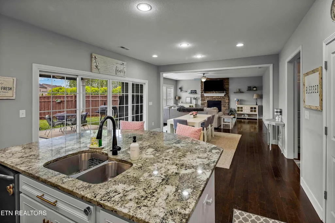
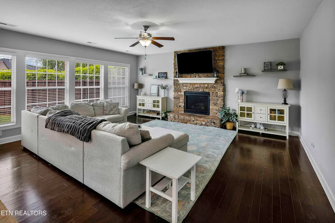
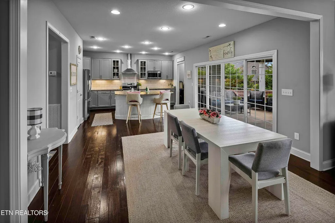
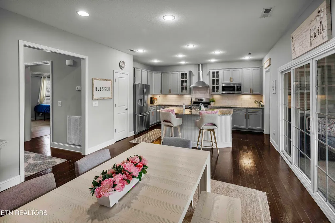
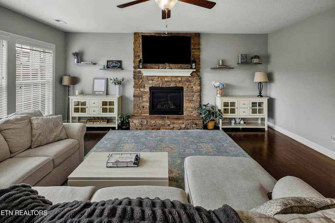
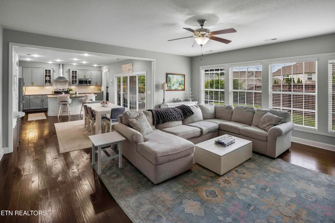
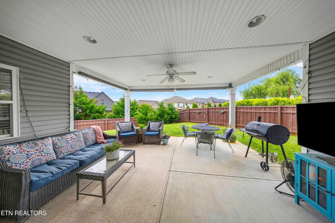
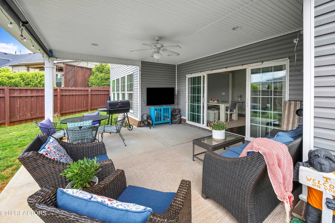
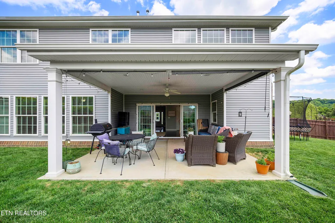
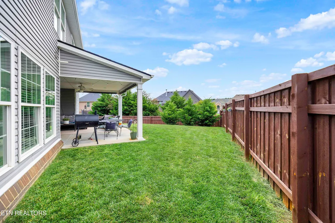
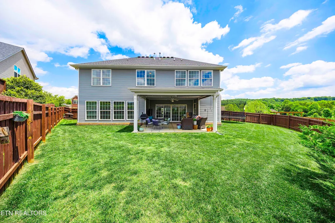
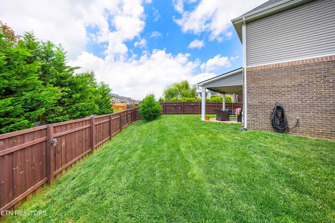
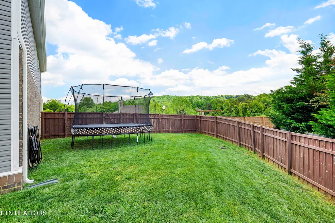
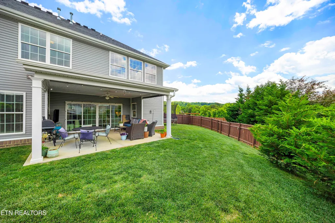
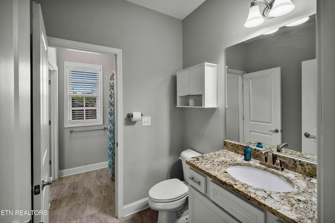
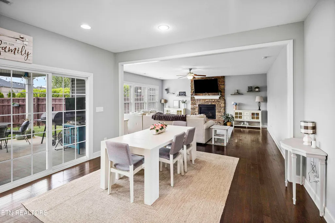
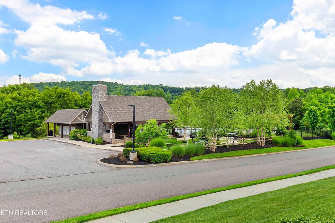
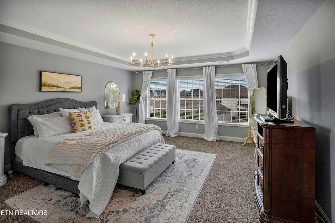
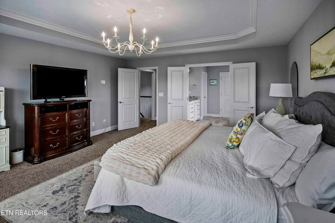
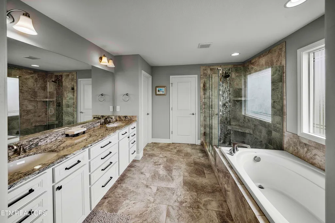
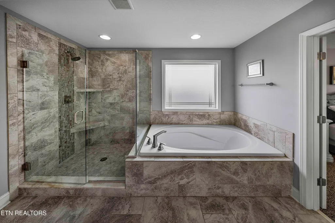
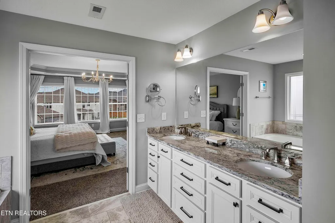
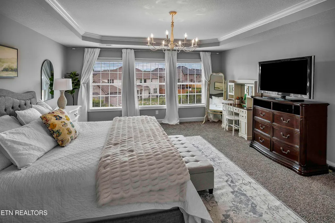
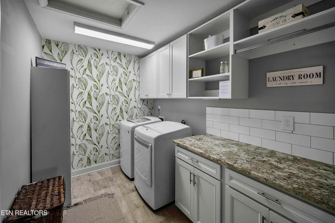
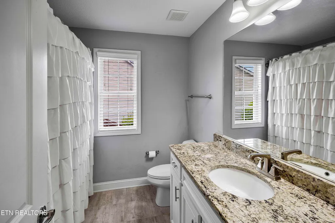
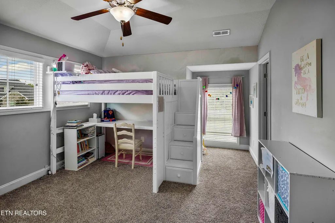
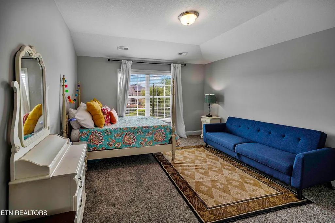
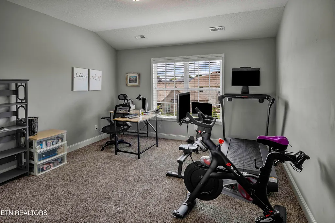
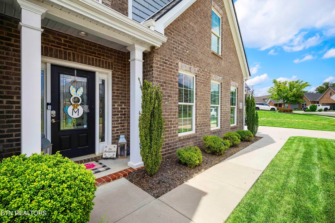
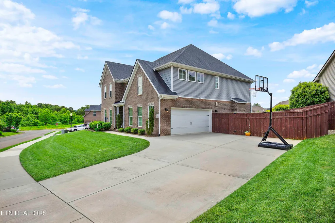
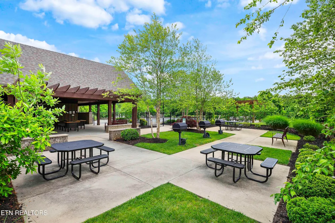
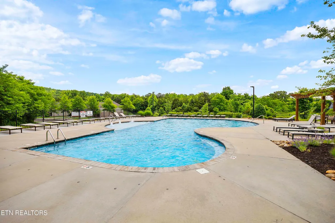
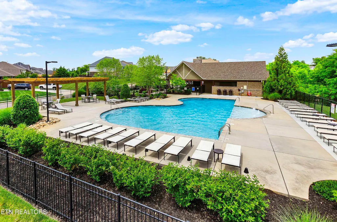
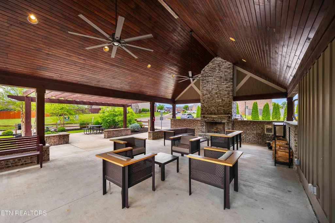
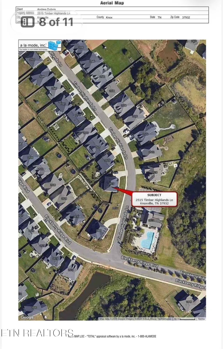
PRICED BELOW COMPS Beautifully designed traditional two-story home offering 5 bedrooms, including a highly desirable main-level guest suite with full bath, along with functional living spaces, timeless style, and an ideal location directly across from the neighborhood pool -- making summer pool days with kids incredibly easy and convenient. The open-concept main living area is filled with natural light and features a spacious family room, oversized breakfast area, and well-appointed kitchen with a barrel-style island and pantry. A flexible room off the kitchen can serve as a Butler's Pantry or home office. Upstairs, the primary suite features a trey ceiling, oversized walk-in closet with separate his-and-hers areas, and a spacious bath with dual sink vanity, garden tub, and separate shower. Bedrooms two and three offer modified vaulted ceilings, while the loft provides flexible space that can easily function as a fifth bedroom, playroom, or bonus space. The upstairs laundry room includes a built-in folding area and custom cabinetry for added storage and convenience. Additional features include a covered rear patio, dramatic two-story foyer, evergreen trees planted along the back of the property for added privacy, and a custom permanent exterior lighting system that can be personalized year-round for holidays, game days, special occasions, or everyday ambiance. A wonderful combination of thoughtful design, flexible space, and neighborhood convenience.
| Price History | |
|---|---|
| 5/7/2026 | Listed $729,000 |
| 5/29/2026 | 1$724,900 |
| 6/4/2026 | 4$699,500 |
| 6/22/2026 | 4$675,000 |
| 7/28/2026 | 2$660,000 |
General Features
| Sewer | Public Sewer |
|---|---|
| Heating | Central,Forced Air,Natural Gas,Electric |
| Cooling | Central Cooling,Ceiling Fan(s) |
| Appliances | Gas Range,Dishwasher,Disposal,Microwave,Self Cleaning Oven |
| HOA Fee | 66 |
| Garage Spaces | 2 |
| Architectural Style | Traditional |
| Security Features | Smoke Detector |
| Construction Materials | Frame |
| Year Built | 2018 |
| Property Subtype | Single Family Residence |
| Assoc Fee Paid Per | Monthly |
| County | Knox County - 1 |
| Property Type | Single Family |
| HOA | true |
| Attached Garage | true |
| Subdivision Name | Laurel Ridge |
| Total Rooms | 9 |
| Full Baths | 3 |
| Status | Pending |
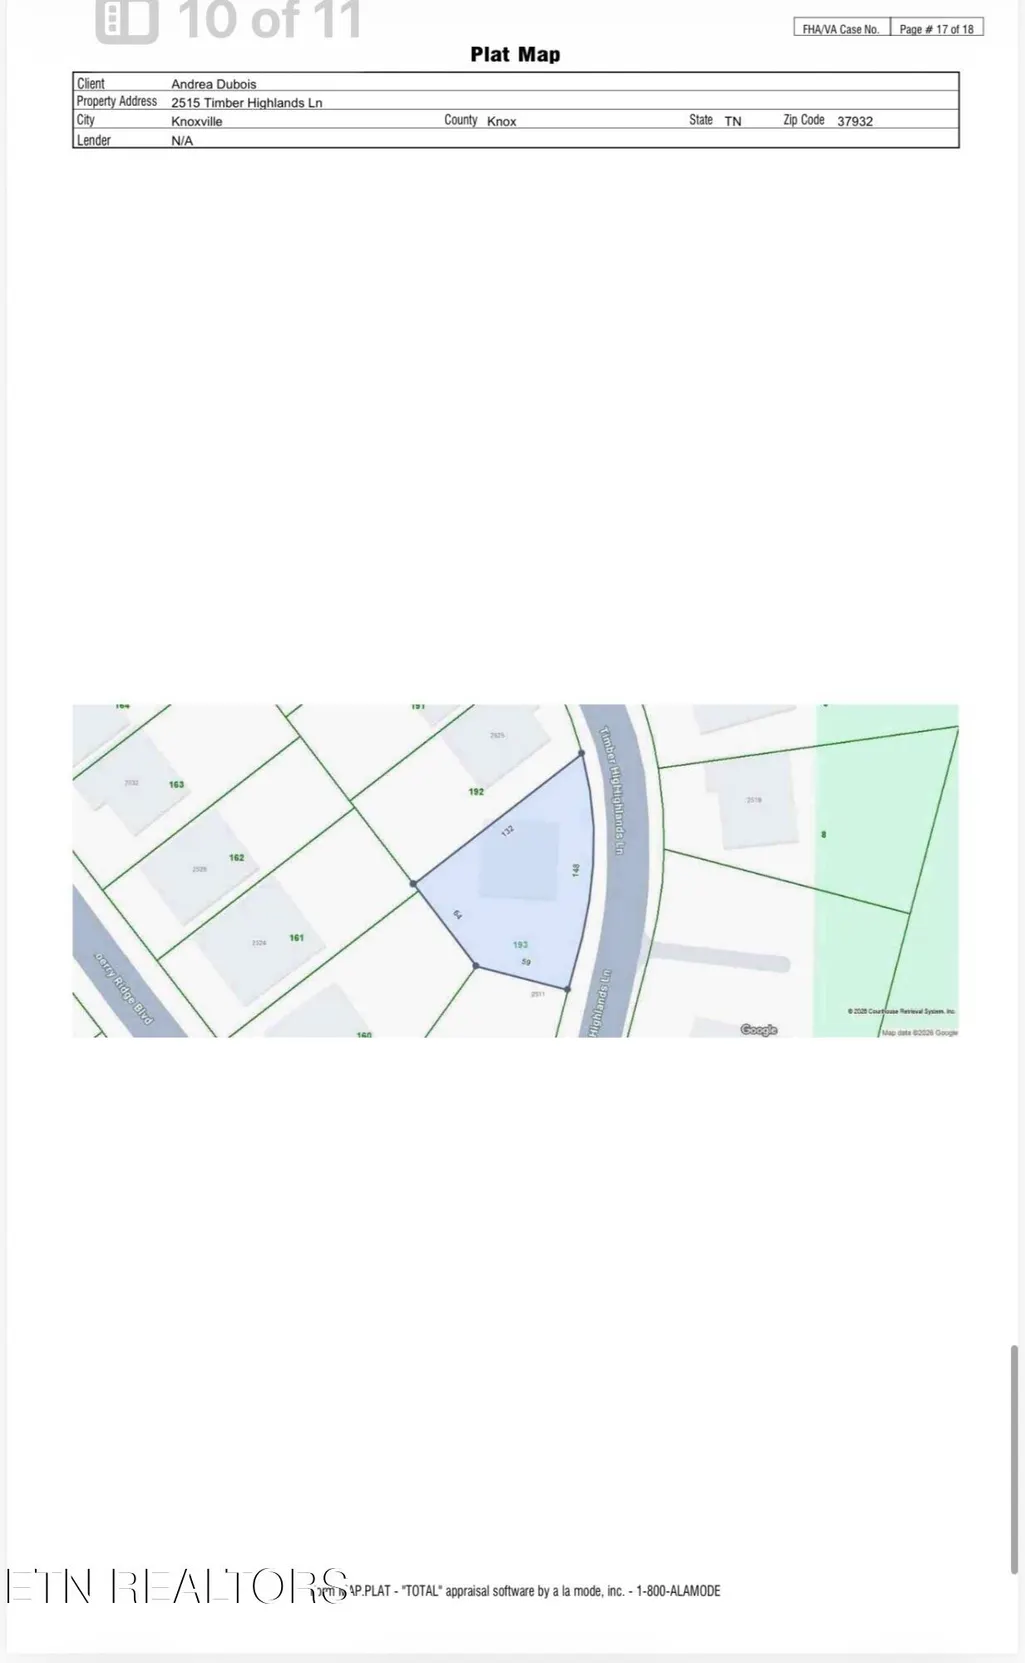
| Directions | Take Pellissippi Parkway towards Oak Ridge. Take Hardin Valley exit. Turn left onto Hardin Valley Road. Follow to Laurel Ridge subdivision on your right (between Conner's Creek & Brighton Farms). Turn right into Laurel Ridge. Follow to top of hill and take a right onto Timber Highlands Lane. House is on your left-corner lot. |
| City | Knoxville |
| MLS Area | Knox County - 1 |
| Lot Size Units | Acres |
| Lot Size Square Feet | 9583.2 |
| Property Attached Y/N | false |
| MLS Area Minor | Knox County - 1 |
| Virtual Tour | https://youtube.com/shorts/rpQdiJBqUIA?si=w_zK5Aznuy5W8tFn |
| Structure Type | 2 Story |
| Standard Status | Pending |
| New Financing Cash | true |
| New Financing VA Loan | true |
| New Financing Coventional | true |
| New Financing New Loan | true |
Interior Features
| Interior Amenities | Walk-In Closet(s),Cathedral Ceiling(s),Kitchen Island,Pantry |
|---|---|
| Basement | Slab |
| Flooring | Carpet,Hardwood,Tile |
| Total Fireplaces | 1 |
| Fireplace Features | Brick,Gas Log |
| Basement (Y/N) | false |
| Air Conditioning Y/N | true |
| Heating Y/N | true |
| Fireplace Y/N | true |
| Total Bedrooms | 5 |
| Total Baths | 3 |
Exterior Features
| Exterior Amenities | Windows - Vinyl,Prof Landscaped |
|---|---|
| Parking Features | Attached,Main Level |
| Lot Features | Corner Lot |
| Water Source | Public |
| Lot Size Area | 0.22 |
| Building Area Total | 3035 |
| Lot Dimensions | 148.21 X 131.84 X IRR |
| Lot Size Acres | 0.22 |
| Lot Size Source | Tax Records |
Amenities
- Foreclosure
- Views
- Short Sale
- New Construction
- Adult 55+
- Lease To Own
- No HOA Fees
- Furnished
- Primary On Main
- Air Conditioning
- Seller Finance
- Green
- Fixer Upper
- Horse
- Golf
- Fireplace
- Deck
- Garage
- Basement
- Pool
Property vs Single Family Average in 37932
Price
Taxes
Year Built
 The data relating to real estate for sale on this Web Site comes from the IDX Program of the East Tennessee Realtors® Multiple Listing Service. © Copyright 2026 All rights reserved. This information is being provided for the consumers' personal, non-commercial use and may not be used for any purpose other than to identify prospective properties the consumers may be interested in purchasing. This information was updated September 13, 2026 3:50 PM UTC Some properties may subsequently have sold
 Lakeway Area MLS® (LAAMLS). All information deemed reliable but not guaranteed. All properties are subject to prior sale, change or withdrawal. Neither listing broker(s) or information provider(s) shall be responsible for any typographical errors, misinformation, misprints and shall be held totally harmless. Listing(s) information is provided for consumer's personal, non-commercial use and may not be used for any purpose other than to identify prospective properties consumers may be interested in purchasing. The data relating to real estate for sale on this website comes in part from the Internet Data Exchange program of the Multiple Listing Service. Real estate listings held by brokerage firms other than Greater Impact Realty Knoxville may be marked with the Internet Data Exchange logo and detailed information about those properties will include the name of the listing broker(s) when required by the MLS. Copyright ©2026 All rights reserved.
Last Updated: September 13, 2026 3:47 PM UTC
Lakeway Area MLS® (LAAMLS). All information deemed reliable but not guaranteed. All properties are subject to prior sale, change or withdrawal. Neither listing broker(s) or information provider(s) shall be responsible for any typographical errors, misinformation, misprints and shall be held totally harmless. Listing(s) information is provided for consumer's personal, non-commercial use and may not be used for any purpose other than to identify prospective properties consumers may be interested in purchasing. The data relating to real estate for sale on this website comes in part from the Internet Data Exchange program of the Multiple Listing Service. Real estate listings held by brokerage firms other than Greater Impact Realty Knoxville may be marked with the Internet Data Exchange logo and detailed information about those properties will include the name of the listing broker(s) when required by the MLS. Copyright ©2026 All rights reserved.
Last Updated: September 13, 2026 3:47 PM UTC
