

Views - New Construction - Primary on Main

Address
1923 Chestnut Grove Rd, Knoxville, TN
Price
$ 1,180,000
Property Attributes
- MLS#1347493
- TypeSingle Family
- Listing Status Active
- CountyKnox
- CityKnoxville
- AreaKnox County
- NeighborhoodChestnut Grove
- Zip37932
- StyleTraditional
- Year Built1987
- Taxes$ 2792
- Price$ 1,180,000
- Bedrooms3
- Full Bathrooms3
- Half Bathrooms1
- Sqr Footage5083
- Lot Size1.79 Acres
Data Source:
Knoxville MLS (KAAR)
Property Description
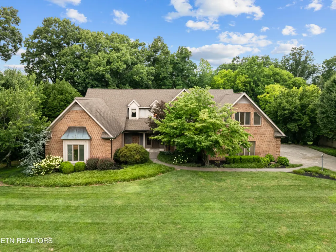
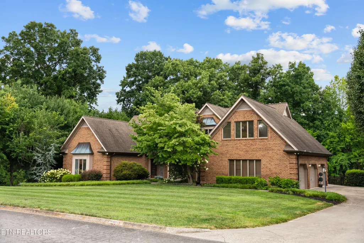
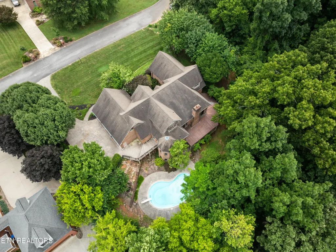
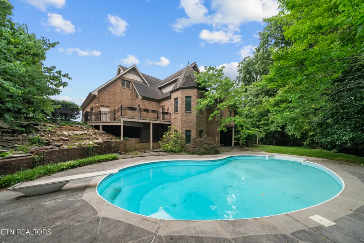
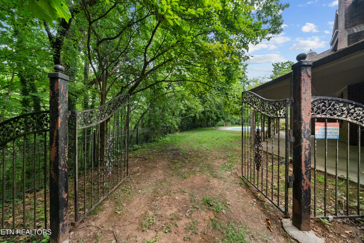
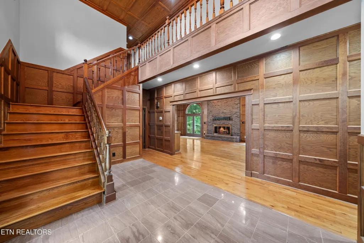
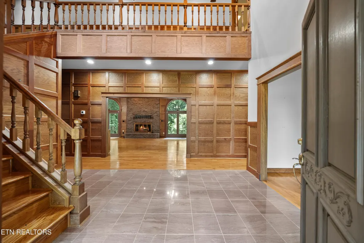
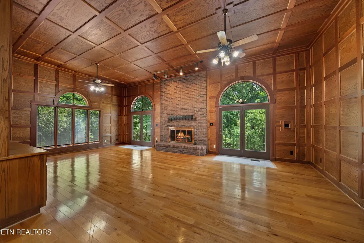
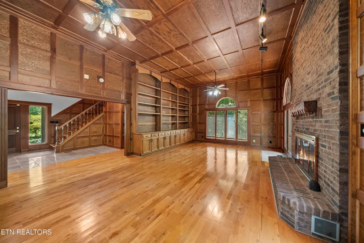
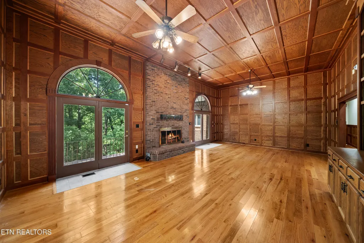
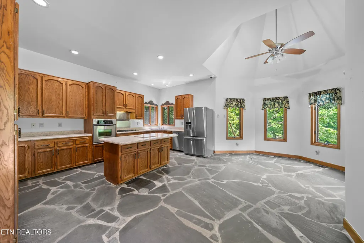
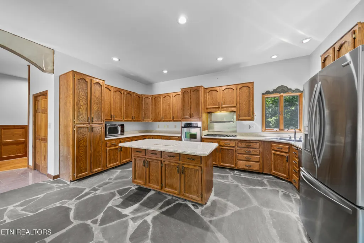
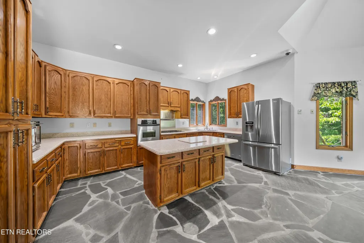
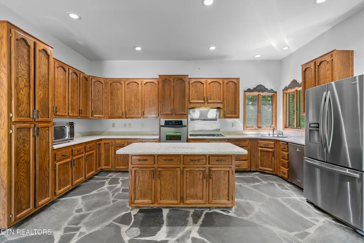
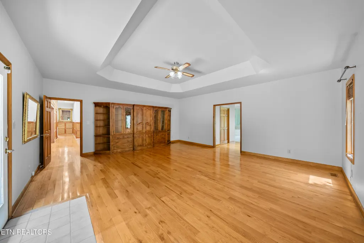
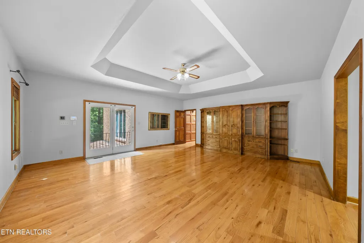
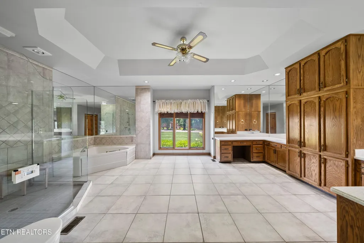
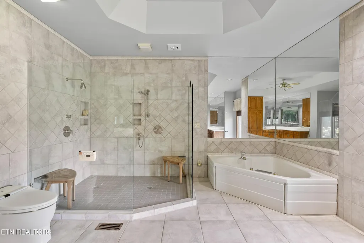
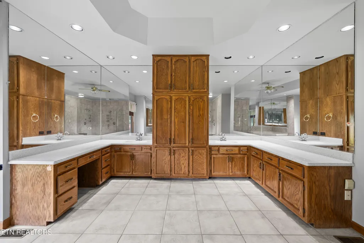
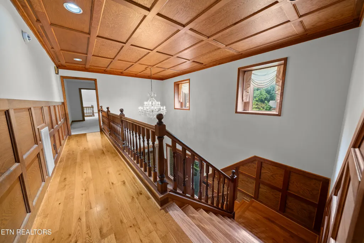
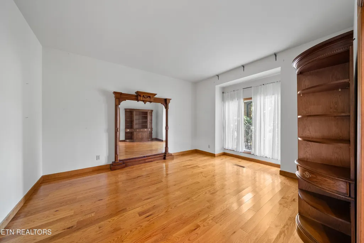
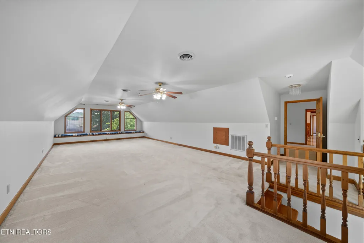
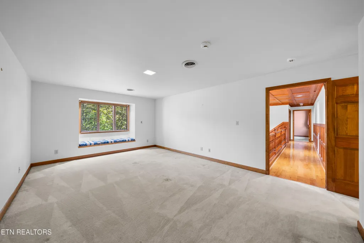
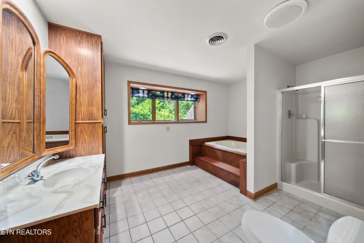
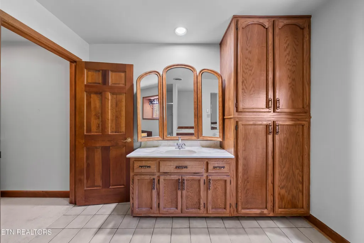
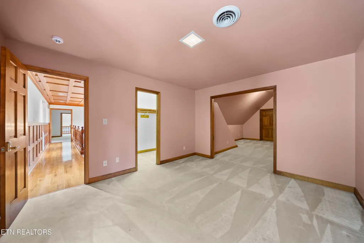
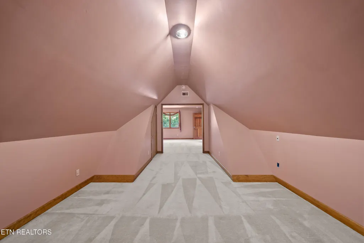
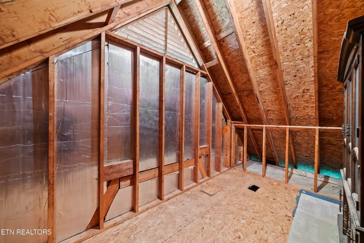
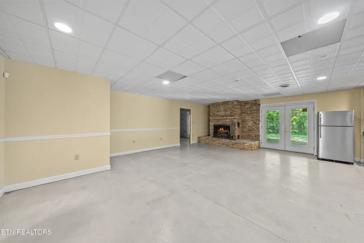
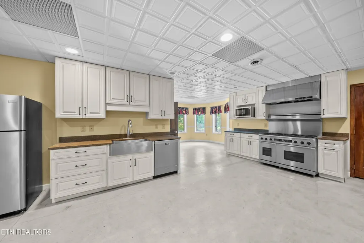
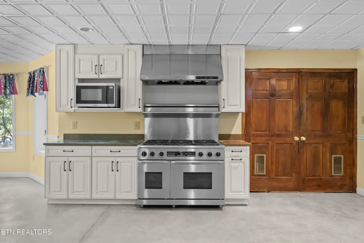
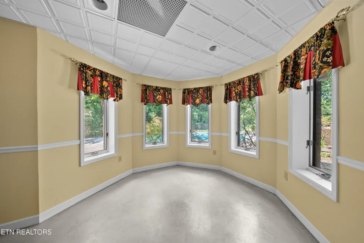
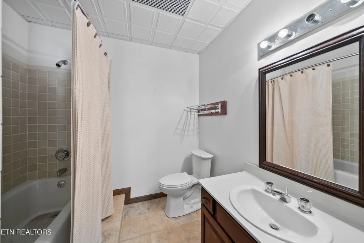
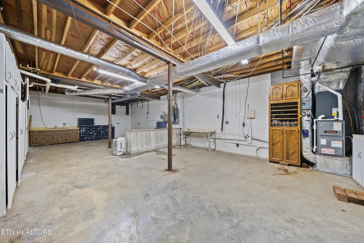
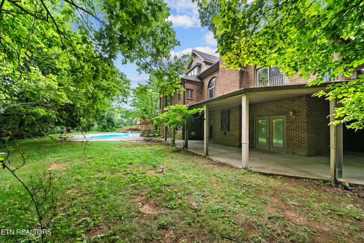
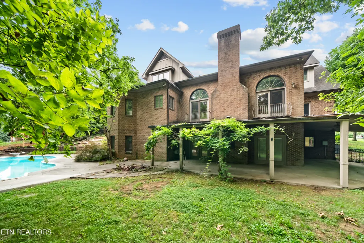
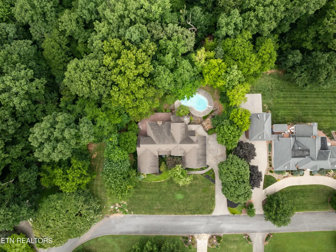
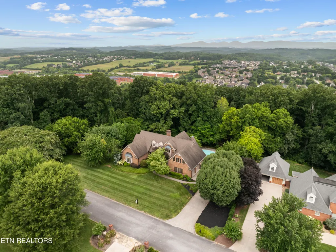
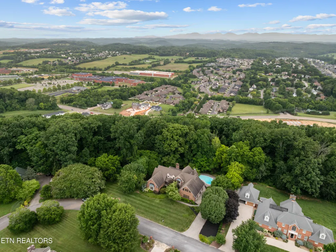
Pull up to 1923 Chestnut Grove and the property announces itself before you reach the door. Nearly two acres of wooded privacy in the heart of West Knoxville's Hardin Valley -- less than two miles from Turkey Creek and minutes from I-40. There are maybe a handful of properties in all of Knox County where you get this kind of acreage this close to everything. The land alone is the kind of thing people wait years for and still don't find. Ornate wrought iron fencing and gates wrap the full acreage and frame the in-ground pool, the kind of detail that is simply not replicated in new construction at any price. The brick exterior, the professionally landscaped grounds, the turreted breakfast nook that juts from the facade -- this is a home that was designed with intention and built to last. Inside, the same standard holds. The judges paneling in the great room is the kind of woodwork that stops people mid-sentence. The kitchen floor is bluestone -- the same material used in Stonehenge -- which tells you everything you need to know about the level of care behind this build. The primary suite occupies its own wing: a bedroom running 19 by 21 feet, a bath that nearly matches it, and a Juliet balcony that looks out over the property. That is not a primary suite. That is a retreat. The basement adds another dimension entirely. Partially finished, it holds a second kitchen anchored by an industrial-grade gas stove and range, a stone fireplace, a full bathroom, and a large workshop -- a space that becomes whatever you need it to be. This is a restoration opportunity for someone who already knows what they want their life to look like. Listed below recent appraised value. 5,083 SQ above grade 1213 SQ finished in Basement, the acreage, the craftsmanship, the location -- none of it is replaceable. In a West Knoxville market where estate homes on nearly two acres simply do not come available, this is the one you do not walk past. This is not a flip. This is a legacy property for someone who knows the difference.
| Price History | |
|---|---|
| 7/8/2026 | Listed $1,180,000 |
General Features
| Sewer | Septic Tank |
|---|---|
| Heating | Forced Air,Natural Gas,Electric |
| Cooling | Central Cooling,Ceiling Fan(s) |
| Utilities | Cable Available (TV Only) |
| Appliances | Gas Cooktop,Dishwasher,Microwave,Range,Refrigerator |
| HOA Fee | 1010 |
| Garage Spaces | 3 |
| Association Fee Includes | All Amenities |
| Architectural Style | Traditional |
| Security Features | Smoke Detector |
| Construction Materials | Wood Siding,Brick |
| Year Built | 1987 |
| View | Wooded |
| Property Subtype | Single Family Residence |
| Assoc Fee Paid Per | Yearly |
| County | Knox County - 1 |
| Property Type | Single Family |
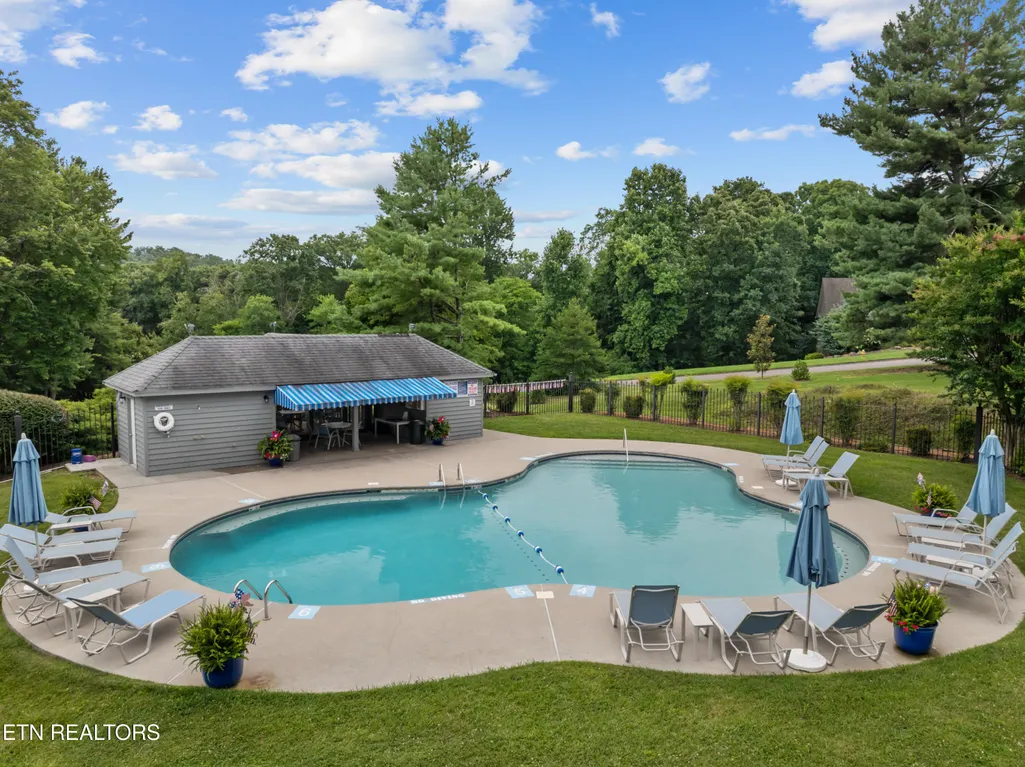
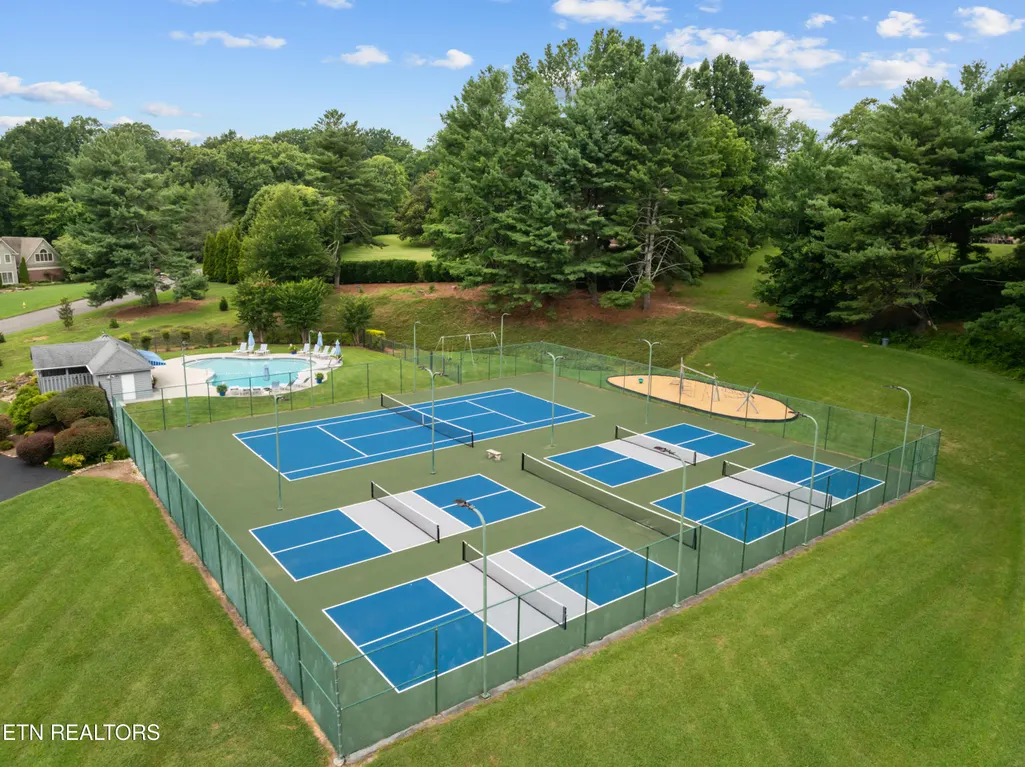
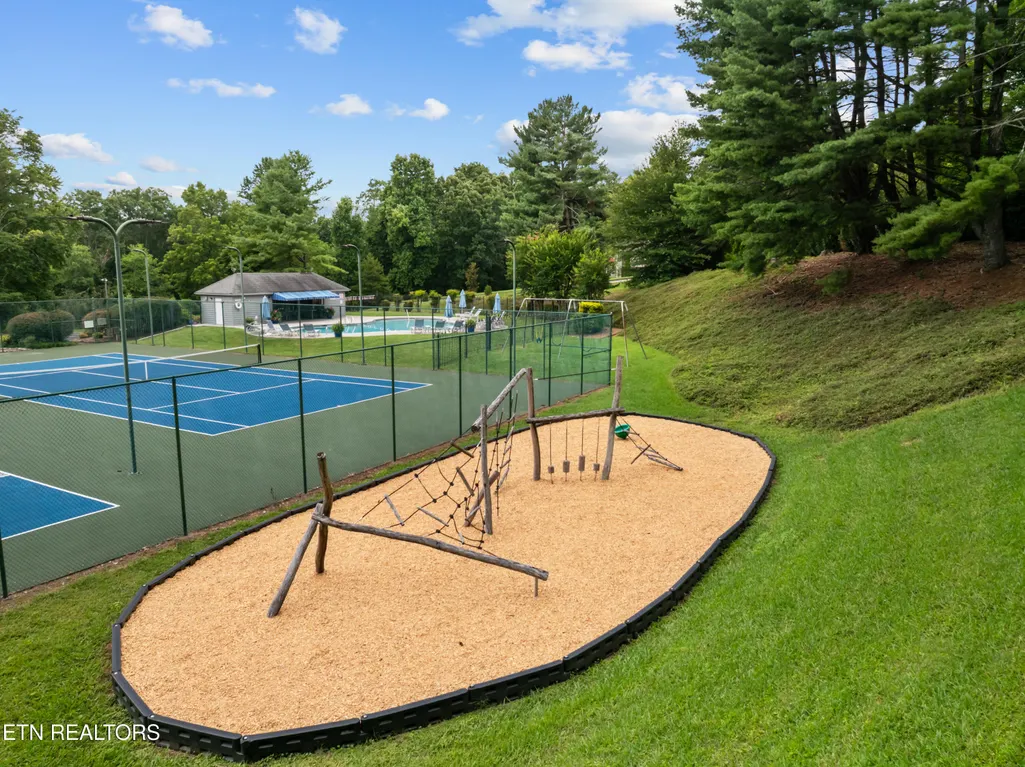
| Association Amenities | Swimming Pool,Tennis Courts,Club House |
| HOA | true |
| Attached Garage | true |
| Subdivision Name | Chestnut Grove |
| Total Rooms | 10 |
| Full Baths | 3 |
| Status | Active |
| Directions | Lovell to |
| City | Knoxville |
| MLS Area | Knox County - 1 |
| Lot Size Units | Acres |
| Lot Size Square Feet | 77972.4 |
| Property Attached Y/N | false |
| MLS Area Minor | Knox County - 1 |
| Structure Type | 2 Story Basement |
| Standard Status | Active |
| New Financing Cash | true |
| New Financing FHA | true |
| New Financing VA Loan | true |
| New Financing Coventional | true |
Interior Features
| Interior Amenities | Walk-In Closet(s),Kitchen Island,Pantry,Eat-in Kitchen |
|---|---|
| Basement | Walkout,Finished,Partially Finished |
| Flooring | Other,Carpet,Hardwood,Tile |
| Total Fireplaces | 2 |
| Fireplace Features | Gas,Stone,Masonry,Wood Burning |
| Basement (Y/N) | true |
| Air Conditioning Y/N | true |
| Heating Y/N | true |
| Window Features | Windows - Wood |
| Fireplace Y/N | true |
| Half Baths | 1 |
| Total Bedrooms | 3 |
| Total Baths | 4 |
| Other_sp_Rooms_co_Great_sp_Room | true |
Exterior Features
| Exterior Amenities | Balcony |
|---|---|
| Parking Features | Garage Faces Side,Garage Door Opener,Attached,Main Level |
| Lot Features | Cul-De-Sac,Wooded,Level |
| Water Source | Public |
| Lot Size Area | 1.79 |
| Building Area Total | 5083 |
| Lot Size Acres | 1.79 |
| Lot Size Source | Tax Records |
Amenities
- Foreclosure
- Views
- Short Sale
- New Construction
- Adult 55+
- Lease To Own
- No HOA Fees
- Furnished
- Primary On Main
- Air Conditioning
- Seller Finance
- Green
- Fixer Upper
- Horse
- Golf
- Fireplace
- Deck
- Garage
- Basement
- Pool
Property vs Single Family Average in 37932
Price
Taxes
Year Built
 The data relating to real estate for sale on this Web Site comes from the IDX Program of the East Tennessee Realtors® Multiple Listing Service. © Copyright 2026 All rights reserved. This information is being provided for the consumers' personal, non-commercial use and may not be used for any purpose other than to identify prospective properties the consumers may be interested in purchasing. This information was updated September 15, 2026 1:27 AM UTC Some properties may subsequently have sold
 Lakeway Area MLS® (LAAMLS). All information deemed reliable but not guaranteed. All properties are subject to prior sale, change or withdrawal. Neither listing broker(s) or information provider(s) shall be responsible for any typographical errors, misinformation, misprints and shall be held totally harmless. Listing(s) information is provided for consumer's personal, non-commercial use and may not be used for any purpose other than to identify prospective properties consumers may be interested in purchasing. The data relating to real estate for sale on this website comes in part from the Internet Data Exchange program of the Multiple Listing Service. Real estate listings held by brokerage firms other than Greater Impact Realty Knoxville may be marked with the Internet Data Exchange logo and detailed information about those properties will include the name of the listing broker(s) when required by the MLS. Copyright ©2026 All rights reserved.
Last Updated: September 15, 2026 1:34 AM UTC
Lakeway Area MLS® (LAAMLS). All information deemed reliable but not guaranteed. All properties are subject to prior sale, change or withdrawal. Neither listing broker(s) or information provider(s) shall be responsible for any typographical errors, misinformation, misprints and shall be held totally harmless. Listing(s) information is provided for consumer's personal, non-commercial use and may not be used for any purpose other than to identify prospective properties consumers may be interested in purchasing. The data relating to real estate for sale on this website comes in part from the Internet Data Exchange program of the Multiple Listing Service. Real estate listings held by brokerage firms other than Greater Impact Realty Knoxville may be marked with the Internet Data Exchange logo and detailed information about those properties will include the name of the listing broker(s) when required by the MLS. Copyright ©2026 All rights reserved.
Last Updated: September 15, 2026 1:34 AM UTC
