

Price Reduction - Views - New Construction

Address
939 Pine Valley Way, Sevierville, TN
Price
$ 975,000
Property Attributes
- MLS#710538
- TypeSingle Family
- Listing Status Active
- CountySevier
- CitySevierville
- NeighborhoodOther
- Zip37862
- StyleCraftsman
- Year Built2025
- Taxes$ 136
- Price$ 975,000
- Bedrooms3
- Full Bathrooms3
- Half Bathrooms0
- Sqr Footage1871
- Lot Size0.01 Acres
Data Source:
Lakeway Area MLS (LAAMLS)
Property Description
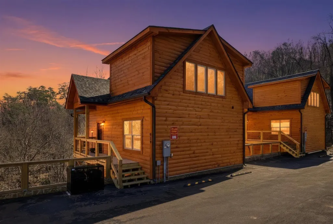
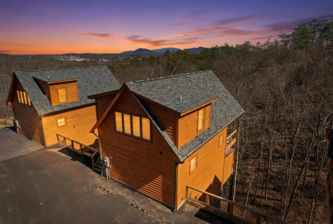
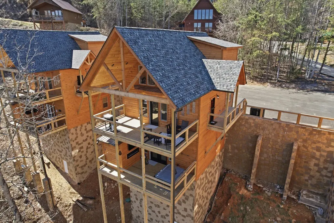
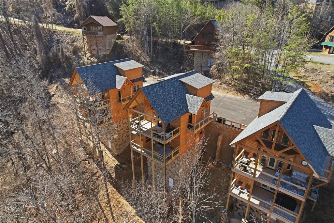
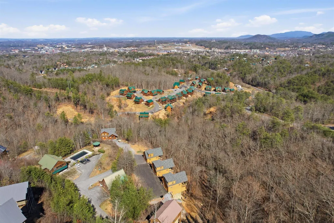
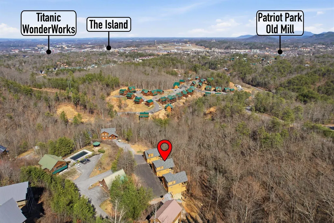
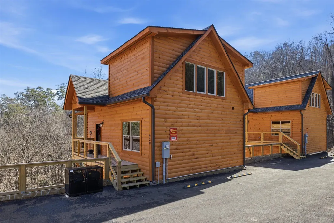
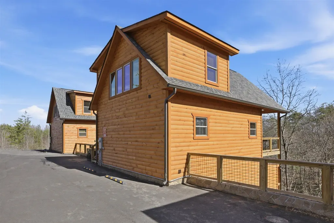
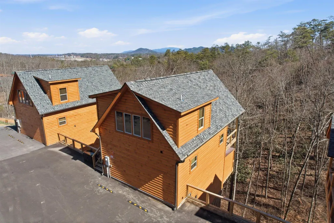
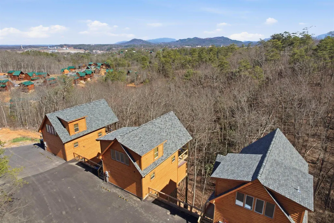
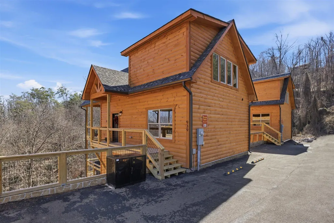
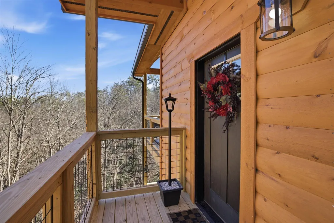
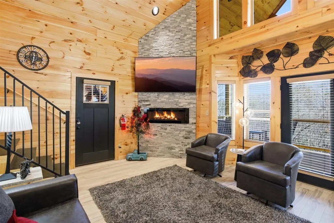
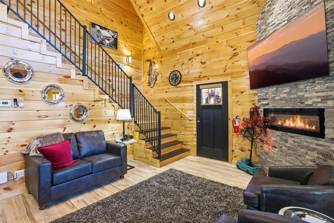
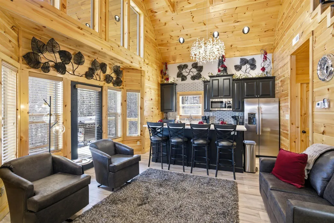
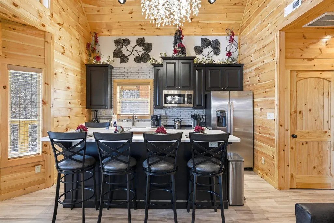
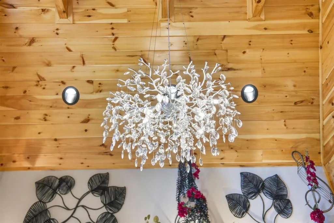
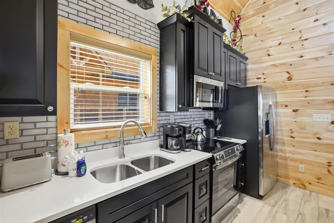
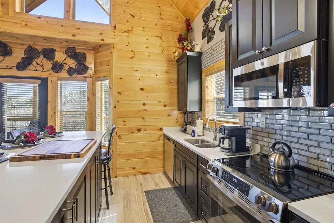
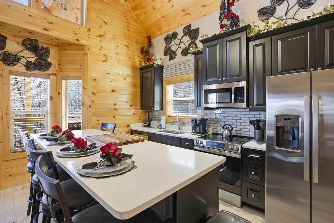
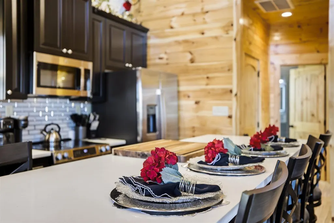
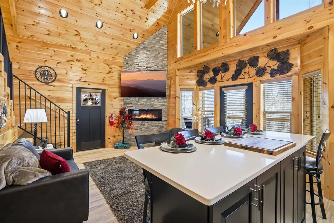
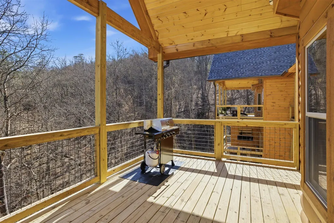
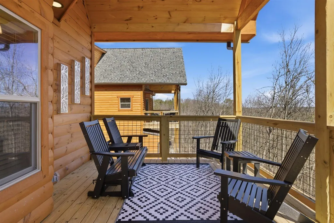
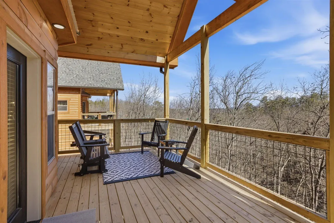
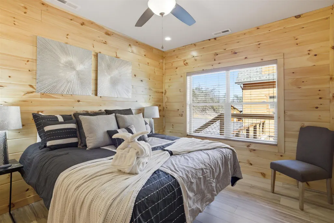
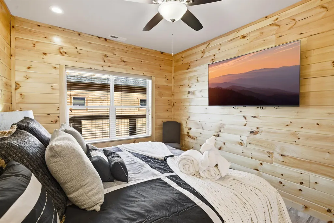
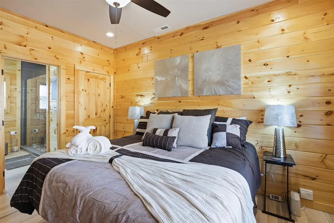
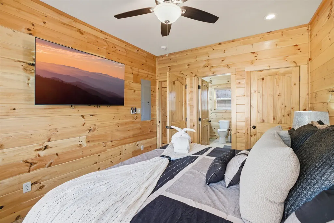
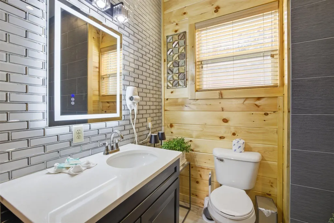
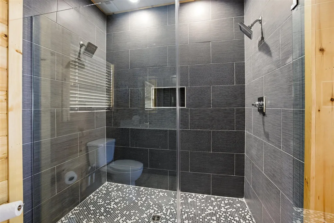
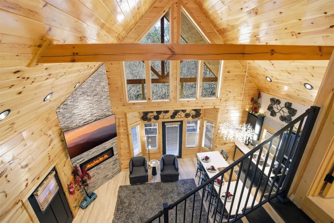
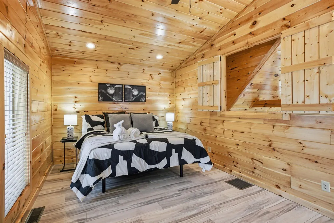
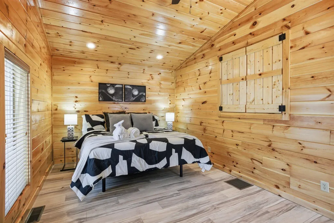
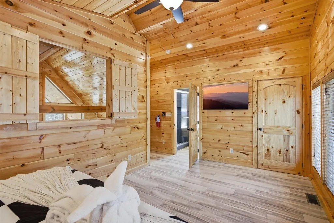
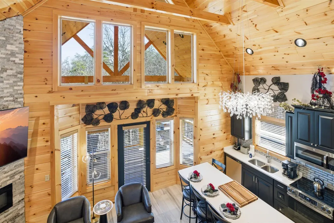
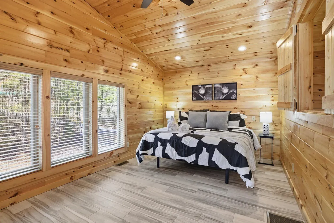
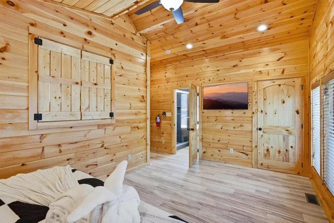
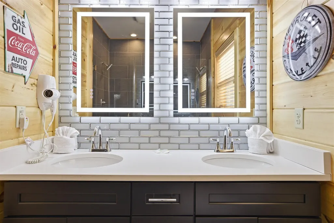
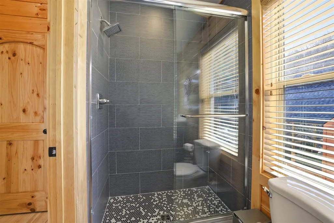
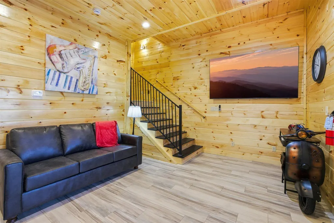
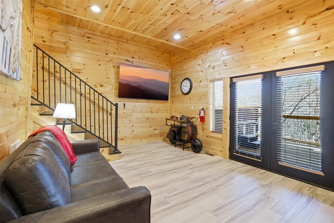
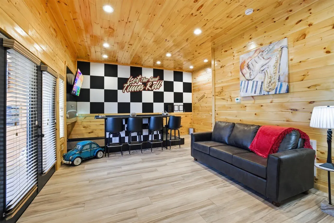
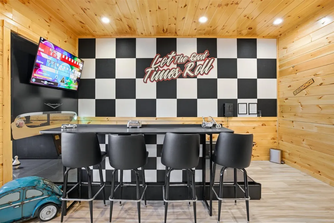
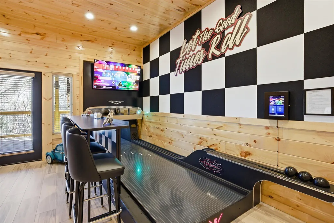
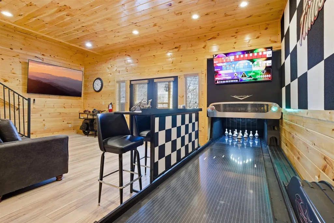
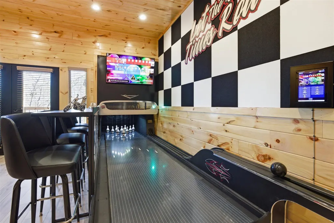
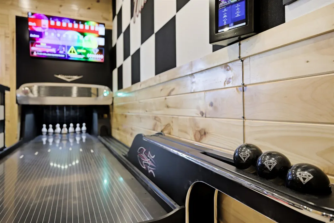
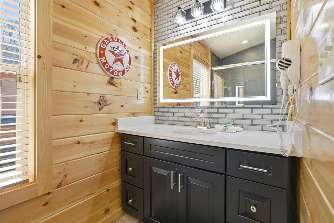
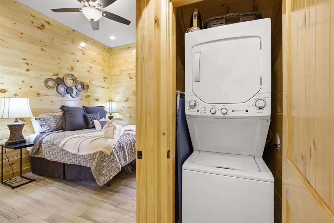
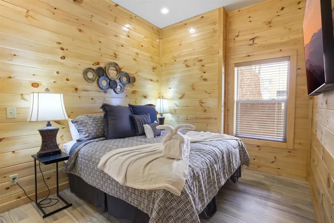
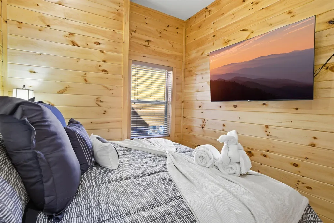
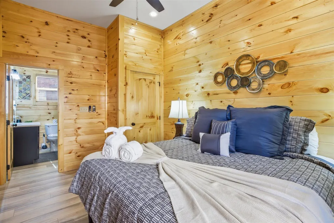
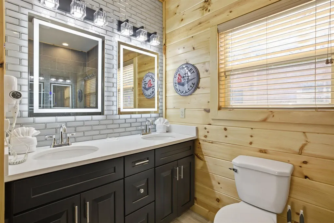
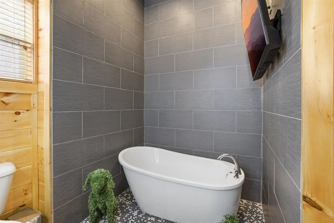
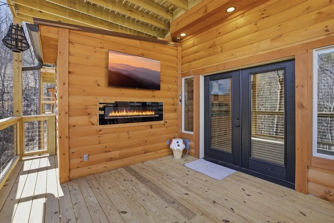
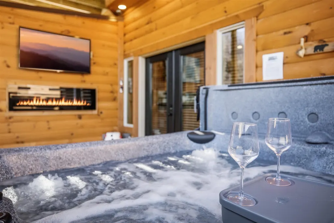
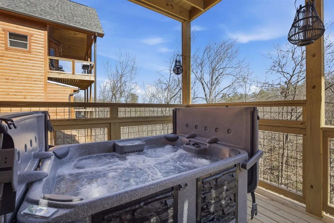
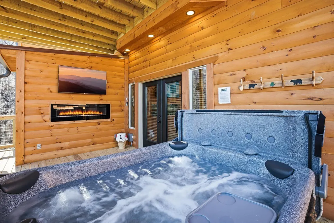
PREPARE TO BE AMAZED by this exquisite 3 Bedroom 3 Full Bath Rental Cabin WITH DUCK PIN BOWLING ALLEY!!! Seller providing 3 year Home Warranty to Buyers! This cabin was custom designed & crafted by builder for the owner in order to Optimize Rental Income! It is a Brand New Construction (2025) with STRIKING VIEWS of the Mountains and Pigeon Forge Fireworks at night (in season)!! Location is just a few minutes from Pigeon Forge Parkway, Dollywood, & Gatlinburg with easy access (no steep narrow roads) and plenty of level parking. Exterior lighting for safety at night illuminates path to front door. Exterior design ensures low maintenance and easy care. Upon entry you will notice the High Vaulted Ceilings and Ornate Crystal Chandelier! Hi End Luxury LVP flooring, recessed lighting, floor to ceiling rock fireplace (electric), open floor plan, huge oversized big screen TV and eloquent decor throughout! An inviting open floor plan allows plenty of seating & entertainment for everyone. Gorgeous Quartz countertops & custom cabinetry in kitchen with built in lighting. The seating around kitchen island accommodates up to 5 people. All high end GE matching SS Appliances & a fully stocked kitchen suitable for most chefs. Main level deck with Trek outdoor furniture, recessed lighting, & a propane ''Charbroil'' BBQ grill. All three levels have large Bedrooms with Signature Adjustable King Beds which comes with a remote control for adjustment as well as Posturepedic Mattresses. Main level Bedroom with large closet, the finest furnishings and a big screen TV. Main Level Bathroom accessible from main bedroom and the hallway, features Quartz Countertops, Double Vanities, and Two Heated and Adjustable Lighting- Salon Style Mirrors. Custom Tile Shower with floor to ceiling tile and Tempered Glass Surround. Stairway up is extra wide with built in lighting. Upstairs bedroom is oversized and has king adjustable bed w/remote, posturepedic mattress, large TV, as well as barn style doors which open up to allow view and overlooking living area below. Upstairs Full Bathroom features Quartz countertops, Floor to Ceiling Tile Shower, Tempered Glass sliding door, as well as Heated Adjustable Lighting Salon Style Mirror! The Stairway going to Basement Level is also extra wide and has lighting built in lighting stairwell path. Enter basement level and you will go back to a time where ''Happy Days'' was a way of living. Custom Motorcycle and Car Decor galore. There is even a VW Car Drink Cooler by the bar. The huge living area with oversized TV are perfect for Movie Night and there is plenty of seating at the bar as well! Most unique though, is the state of the art ''Duck Pin Bowling Alley'' allowing guests to compete in Bowling with each other while enjoying pizza at the bar! The Bowling Alley even has a Chevrolet Car Grill with working Headlights! Step outside on the huge deck overlooking the mountain and discover the ''Eco Spa'' Hot Tub with Built on Hard Shell Cover, Outdoor TV for game night or movies outdoors, and there is even a fireplace (electric) which can be enjoyed while in and out of the Hot Tub. This level has another huge bedroom with adjustable bed (remote activated) Huge TV, and a Full Bathroom featuring Floor to Ceiling Tile, a Soaking Tub, Single Vanity Quartz Countertops, & Heated Adjustable Lighting Salon Style Mirrors. This level has a stacked Washer/Dryer in Laundry Closet for guest convenience. ''Let The Good Times Roll'' is the cabin's name.
| Price History | |
|---|---|
| 2/28/2026 | Listed $975,900 |
| 9/14/2026 | Listed $975,000 |
General Features
| Living Area | 1871 |
|---|---|
| Sewer | Public Sewer |
| Heating | Central,Electric,Fireplace(s),Heat Pump |
| Cooling | Ceiling Fan(s),Central Air |
| Utilities | Cable Connected,Electricity Connected,Natural Gas Available,Sewer Connected,Underground Utilities,Water Connected,Cable Internet |
| Possession | Close Of Escrow |
| Roof | Asphalt,Composition,Shingle |
| Appliances | Dishwasher,Dryer,Electric Cooktop,Electric Range,Electric Water Heater,Microwave,Range Hood,Refrigerator,Washer,Washer/Dryer Stacked |
| HOA Fee | 100 |
| Association Fee Includes | Other,Maintenance Grounds |
| Patio/Porch Features | Covered,Deck,Porch |
| Architectural Style | Craftsman |
| Pool Features | None |
| Construction Materials | Block,Frame,Wood Siding |
| Year Built | 2025 |
| Electric | Circuit Breakers,Underground |
| View | Mountain(s) |
| Levels | Tri-Level |
| Property Subtype | Single Family Residence |
| Tax Year | 2025 |
| Parcel Number | 094O B 00100 006 |
| Assoc Fee Paid Per | Monthly |
| County | Sevier |
| New Construction | true |
| Property Type | Residential |
| Association Amenities | Insurance,Maintenance Grounds,Other |
| HOA | true |
| Attached Garage | No |
| Subdivision Name | Other |
| Garage Y/N | false |
| Other Structures | None |
| Total Rooms | 10 |
| Full Baths | 3 |
| Status | Active |
| Directions | From Pigeon Forge Parkway (US321/441) going Westbound TURN RIGHT onto Pine Mountain Rd at Traffic Light #6. Go straight to the 4 Way Stop Sign at Pigeon Forge Fire Station #1. Continue Straight thro |
| City | Sevierville |
| Association Name | Pine Mountain Resort HOA |
| Senior Community Y/N | No |
| Lot Size Units | Acres |
| Lot Size Square Feet | 435.6 |
| Carport Y/N | No |
| Property Attached Y/N | false |
| Land Lease Y/N | No |
| Tax Annual Amount | 136.96 |
| Home Warranty Y/N | No |
| Property Condition | New Construction |
| Lease Renewal Y/N | No |
| Additional Parcels Y/N | No |
| Lease Considered Y/N | No |
| Virtual Tour | https://www.veed.io/view/dae405f4-e6d6-4092-bed0-983bf9816fa1?source=Folder+New+Flow+Option&panel=share |
| Structure Type | Cabin |
| Standard Status | Active |
| Occupancy Type | Call Agent |
| MobileHomeRemainsYN | No |
| Sewer_co_Public_sp_Sewer | true |
| Heating_co_Central | true |
| Heating_co_Fireplace_lparen_s_rparen_ | true |
| Utilities_co_Cable_sp_Connected | true |
| Utilities_co_Natural_sp_Gas_sp_Available | true |
| Utilities_co_Underground_sp_Utilities | true |
| Year Built Effective | 2025 |
Interior Features
| Interior Amenities | Breakfast Bar,Ceiling Fan(s),Chandelier,Double Vanity,High Ceilings,High Speed Internet,Kitchen Island,Recessed Lighting,Soaking Tub,Stone Counters,Vaulted Ceiling(s),See Remarks |
|---|---|
| Basement | Block,Daylight,Full,Storage Space |
| Flooring | Luxury Vinyl |
| Total Fireplaces | 2 |
| Fireplace Features | Electric,Living Room,Outside |
| Total Stories | 2 |
| Basement (Y/N) | true |
| Air Conditioning Y/N | true |
| Heating Y/N | true |
| Window Features | Blinds,Double Pane Windows,Insulated Windows |
| Fireplace Y/N | true |
| Above Grade Finished Area | 1137 |
| Laundry Features | Electric Dryer Hookup,Laundry Closet,Lower Level,Washer Hookup |
| Total Bedrooms | 3 |
| Below Grade Finished Area | 734 |
| Main Level Bedrooms | 1 |
| Main Level Bathrooms | 1 |
| Total Baths | 3 |
| Heating-Heat Pump | true |
Exterior Features
| Exterior Amenities | Lighting,Outdoor Grill,Private Entrance |
|---|---|
| Fencing | None |
| Lot Features | Views |
| Water Source | Public |
| Lot Size Area | 0.01 |
| Foundation Details | Block |
| Spa | No |
| Lot Dimensions | 50x50 Irregular |
| Lot Size Acres | 0.01 |
| Road Surface Type | Paved |
| Waterfront Y/N | false |
| Road Frontage Type | Private Road,See Remarks |
| Crops Included Y/N | No |
| Horse Y/N | No |
| Irrigation Water Rights Y/N | No |
| Exterior_sp_Features_co_Outdoor_sp_Grill | true |
Amenities
- Foreclosure
- Views
- Short Sale
- New Construction
- Adult 55+
- Lease To Own
- No HOA Fees
- Furnished
- Primary On Main
- Air Conditioning
- Seller Finance
- Green
- Fixer Upper
- Horse
- Golf
- Fireplace
- Deck
- Garage
- Basement
- Pool
Property vs Single Family Average in 37862
Price
Taxes
Year Built
In The Neighborhood
Just Listed
Sevierville
$ 349,900
3279 Sims Road
Sevierville, TN 37876
- Type
- Single Family
- Size
- 1,456 SqFt
- Rooms
- 3 Beds + 2 Baths
Just Listed
Morristown
$ 239,900
5172 Spencer Hale Road
Morristown, TN 37813
- Type
- Single Family
- Size
- 1,150 SqFt
- Rooms
- 3 Beds + 2 Baths
Just Listed
New Market
$ 559,900
1617 W Dumplin Valley Road
New Market, TN 37820
- Type
- Single Family
- Size
- 1,682 SqFt
- Rooms
- 3 Beds + 2 Baths
Morristown
$ 250,000
1730 Fernwood Church Road
Morristown, TN 37813
- Type
- Single Family
- Size
- 1,196 SqFt
- Rooms
- 3 Beds + 1.5 Baths
Water Views
Jefferson City
$ 849,900
1290 Hickory Hills Road
Jefferson City, TN 37760
- Type
- Single Family
- Size
- 5,696 SqFt
- Rooms
- 4 Beds + 5 Baths
Views
Sevierville
$ 600,000
3090 Shaconage Trail
Sevierville, TN 37876
- Type
- Single Family
- Size
- 3,358 SqFt
- Rooms
- 3 Beds + 3 Baths
Reduced
Sevierville
$ 465,000
2249 Binginham Island
Sevierville, TN 37876
- Type
- Single Family
- Size
- 1,800 SqFt
- Rooms
- 3 Beds + 2 Baths
 The data relating to real estate for sale on this Web Site comes from the IDX Program of the East Tennessee Realtors® Multiple Listing Service. © Copyright 2026 All rights reserved. This information is being provided for the consumers' personal, non-commercial use and may not be used for any purpose other than to identify prospective properties the consumers may be interested in purchasing. This information was updated September 15, 2026 1:27 AM UTC Some properties may subsequently have sold
 Lakeway Area MLS® (LAAMLS). All information deemed reliable but not guaranteed. All properties are subject to prior sale, change or withdrawal. Neither listing broker(s) or information provider(s) shall be responsible for any typographical errors, misinformation, misprints and shall be held totally harmless. Listing(s) information is provided for consumer's personal, non-commercial use and may not be used for any purpose other than to identify prospective properties consumers may be interested in purchasing. The data relating to real estate for sale on this website comes in part from the Internet Data Exchange program of the Multiple Listing Service. Real estate listings held by brokerage firms other than Greater Impact Realty Knoxville may be marked with the Internet Data Exchange logo and detailed information about those properties will include the name of the listing broker(s) when required by the MLS. Copyright ©2026 All rights reserved.
Last Updated: September 15, 2026 1:34 AM UTC
Lakeway Area MLS® (LAAMLS). All information deemed reliable but not guaranteed. All properties are subject to prior sale, change or withdrawal. Neither listing broker(s) or information provider(s) shall be responsible for any typographical errors, misinformation, misprints and shall be held totally harmless. Listing(s) information is provided for consumer's personal, non-commercial use and may not be used for any purpose other than to identify prospective properties consumers may be interested in purchasing. The data relating to real estate for sale on this website comes in part from the Internet Data Exchange program of the Multiple Listing Service. Real estate listings held by brokerage firms other than Greater Impact Realty Knoxville may be marked with the Internet Data Exchange logo and detailed information about those properties will include the name of the listing broker(s) when required by the MLS. Copyright ©2026 All rights reserved.
Last Updated: September 15, 2026 1:34 AM UTC
