

Price Reduction - Views - New Construction
Address
Lot 1 Red Tail Ridge, Greeneville, TN
Price
$ 519,000
Property Attributes
- MLS#711219
- TypeSingle Family
- Listing Status Active
- CountyGreene
- CityGreeneville
- NeighborhoodNone
- Zip37743
- StyleSingle Family Residence
- Year Built2026
- Taxes$ 1700
- Price$ 519,000
- Bedrooms3
- Full Bathrooms2
- Half Bathrooms1
- Sqr Footage1785
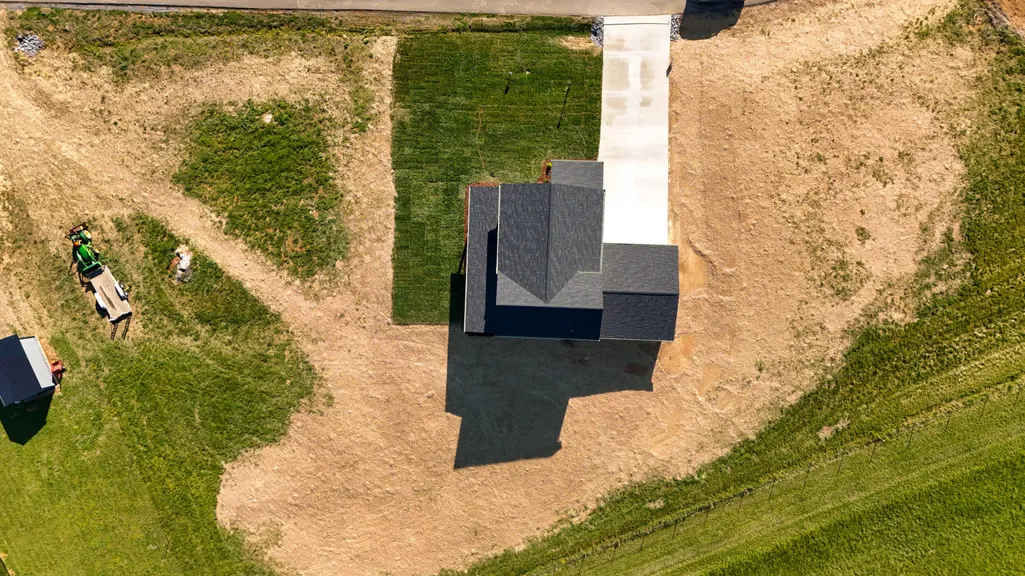
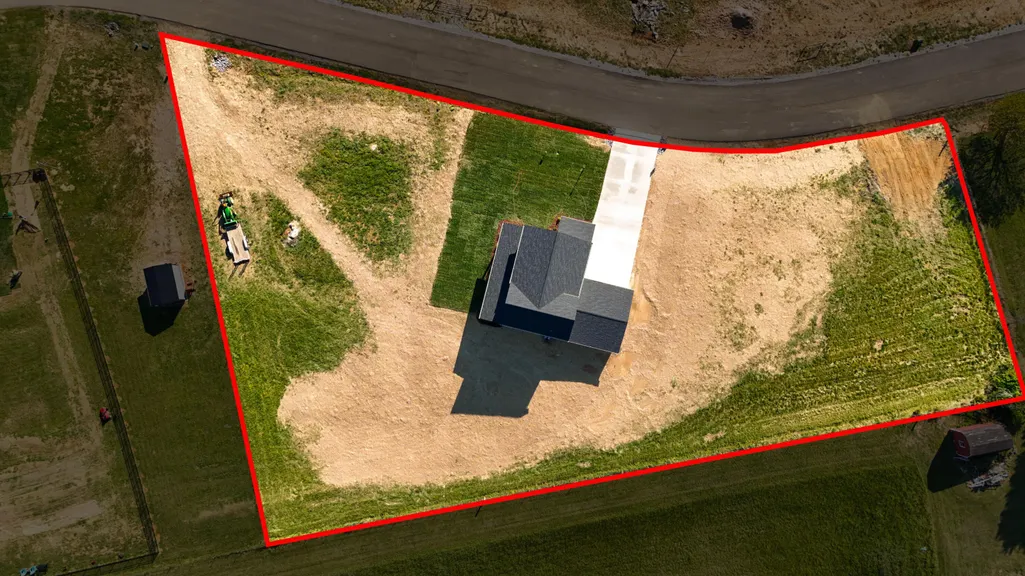
- Lot Size1.13 Acres
Data Source:
Lakeway Area MLS (LAAMLS)
Property Description
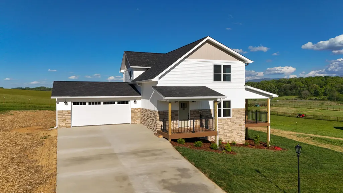
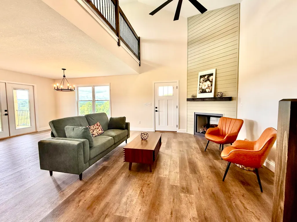
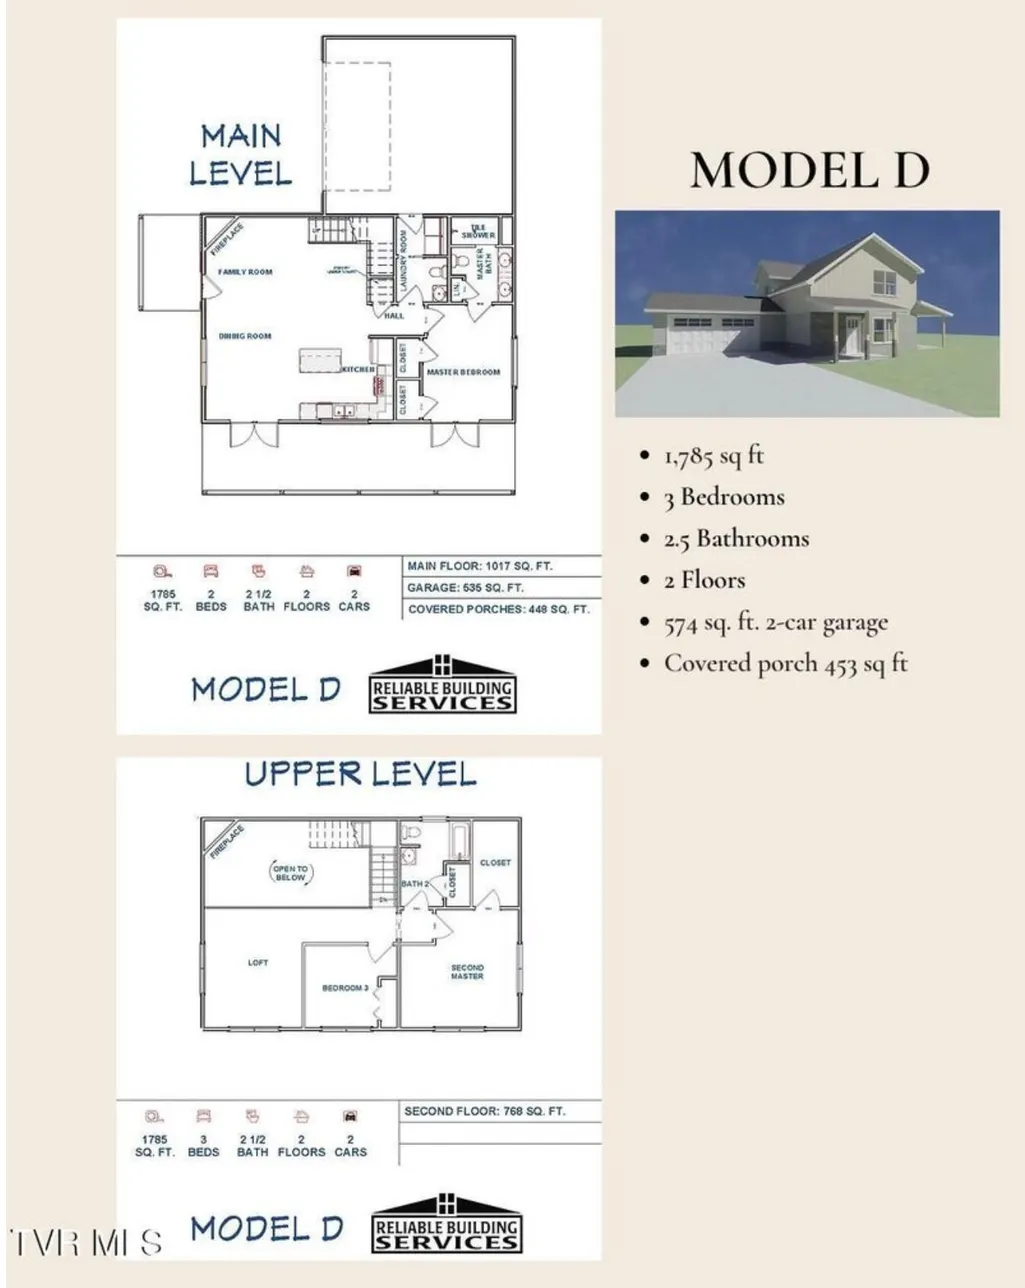
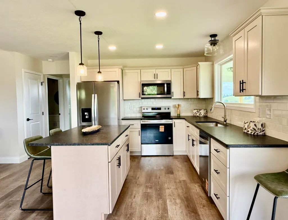
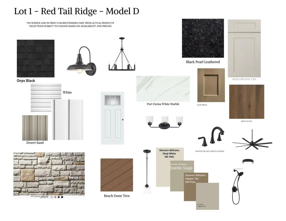
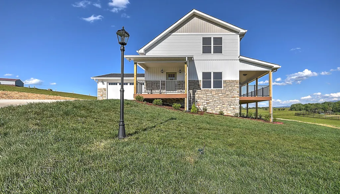
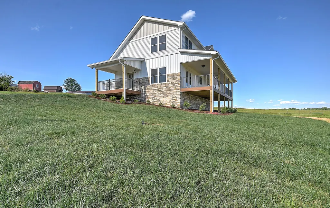
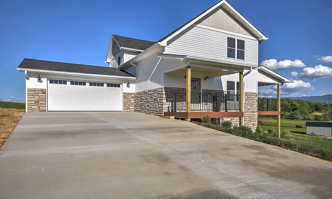
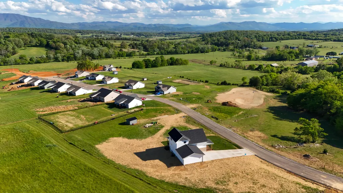
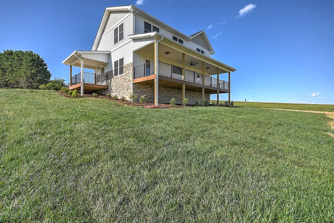
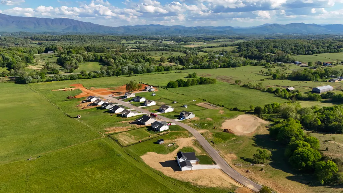
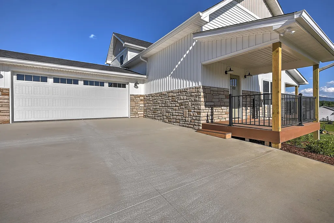
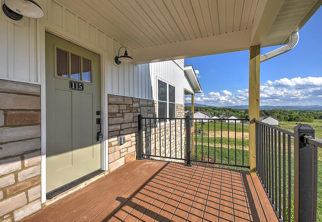
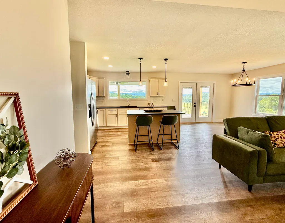
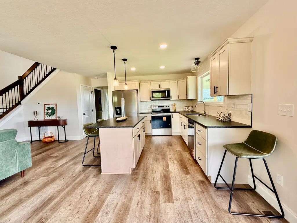
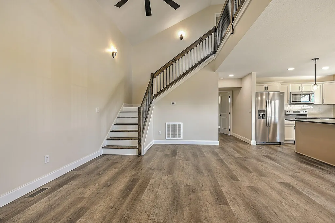
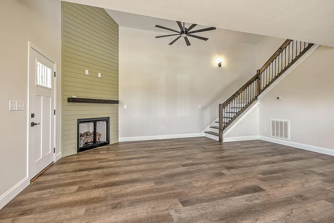
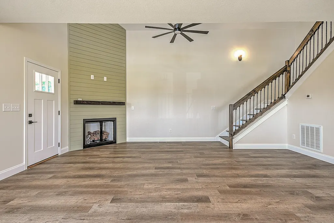
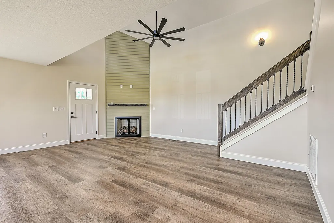
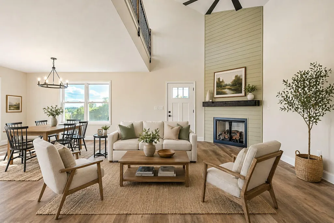
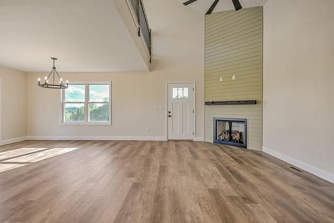
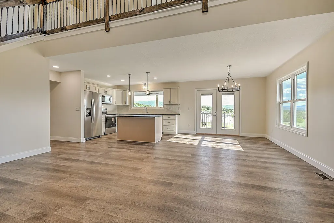
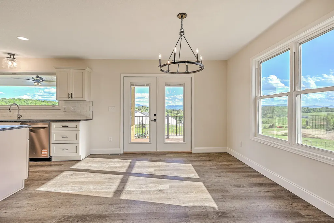
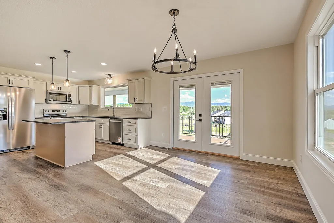
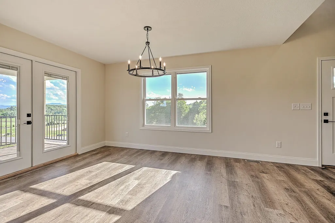
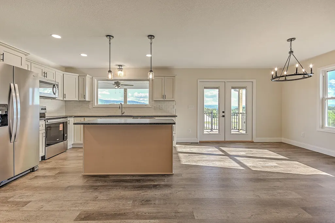
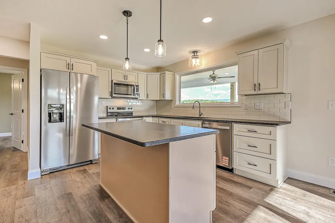
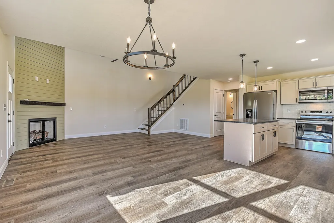
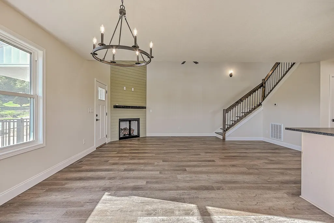
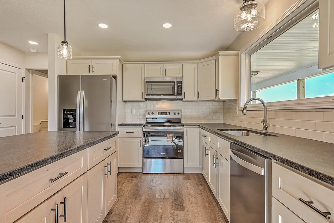
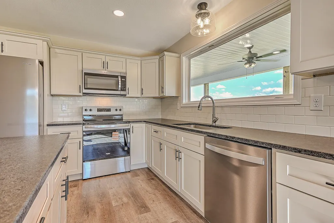
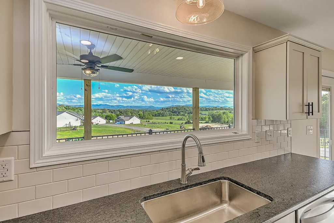
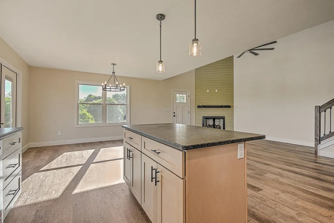
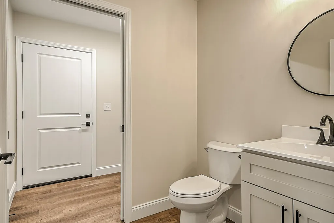
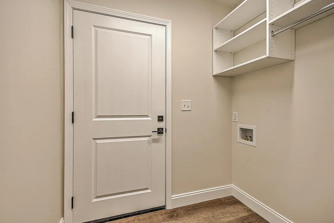
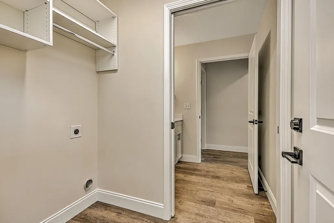
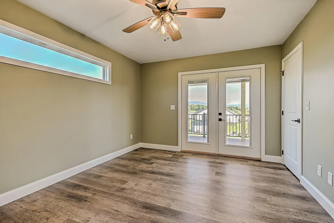
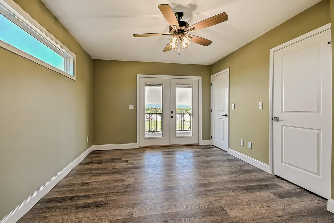
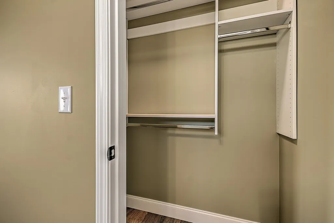
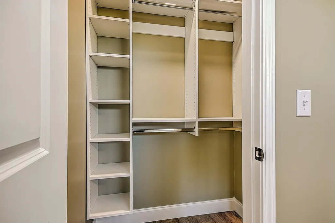
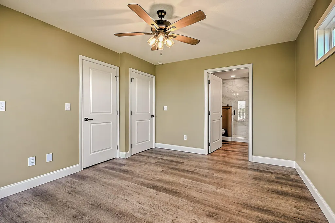
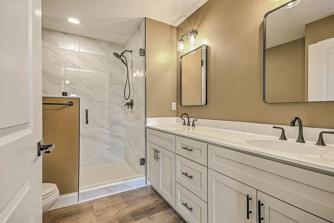
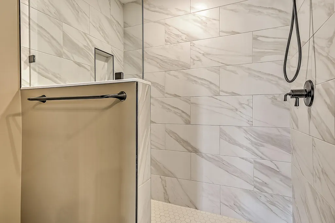
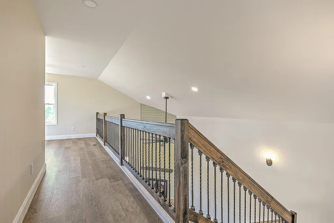
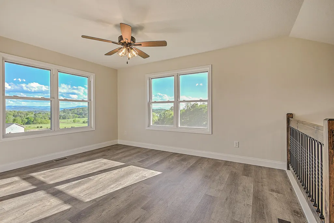
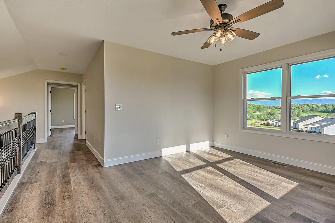
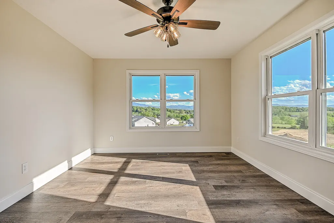
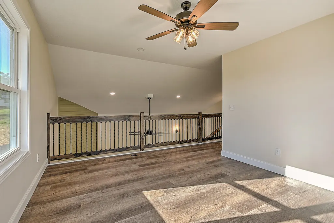
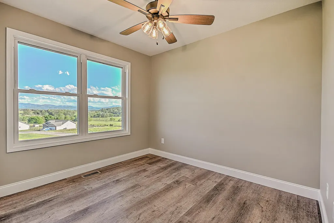
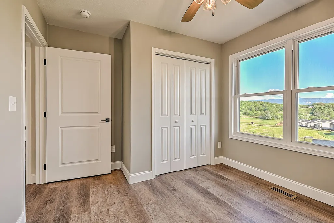
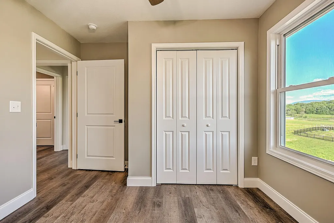
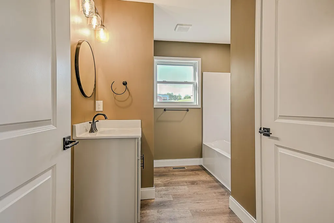
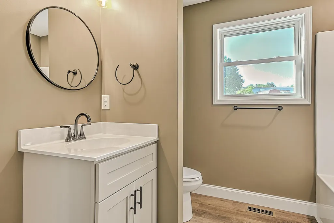
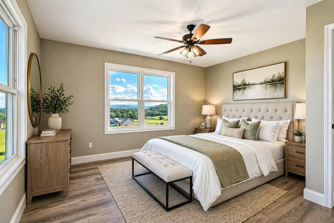
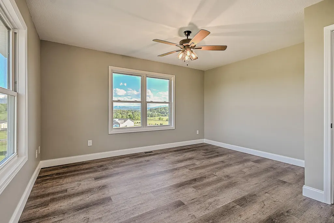
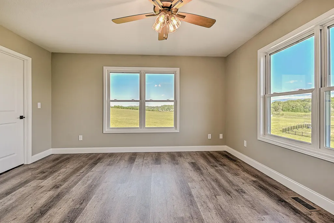
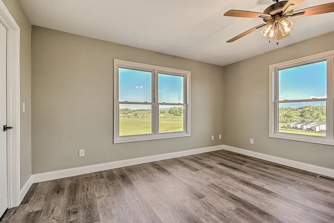
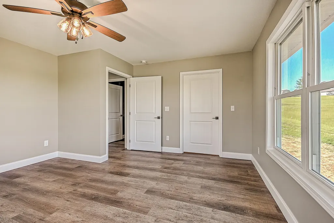
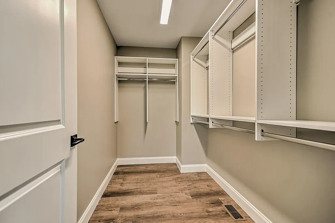
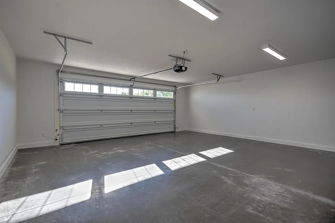
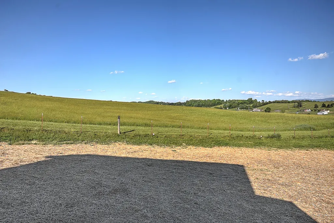
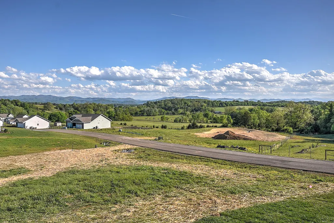
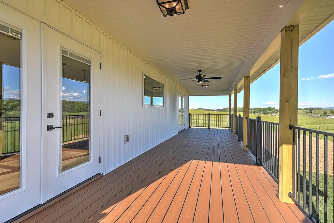
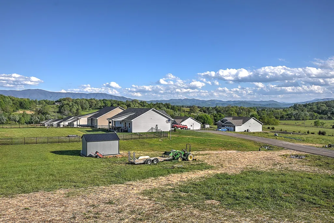
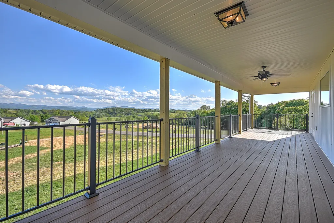
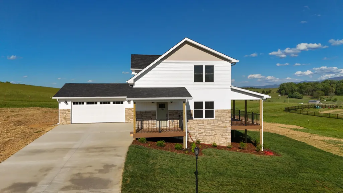
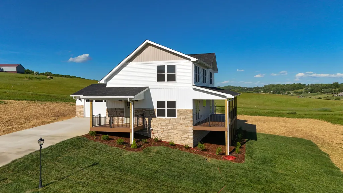
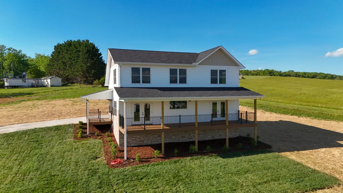
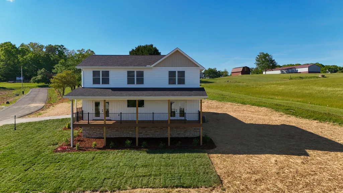
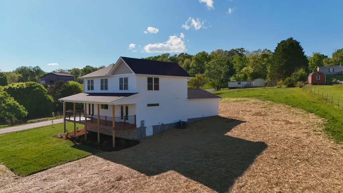
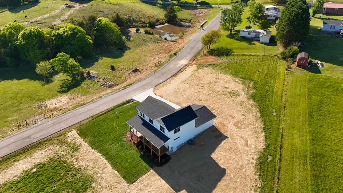
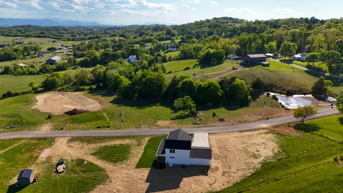
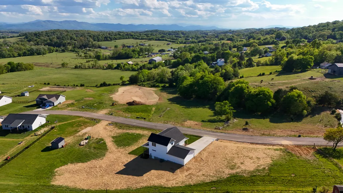
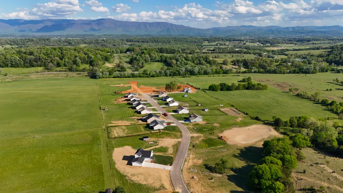
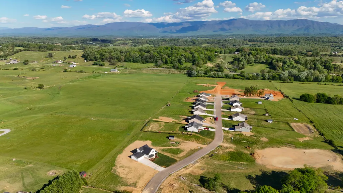
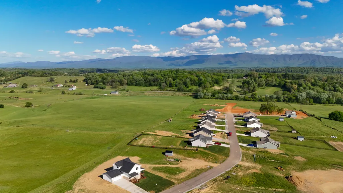
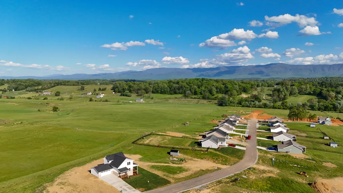
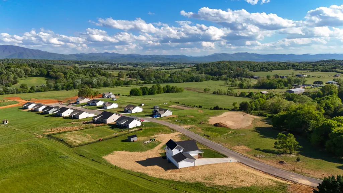
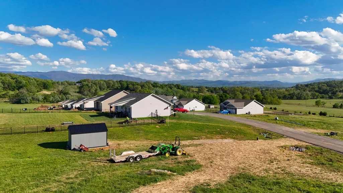
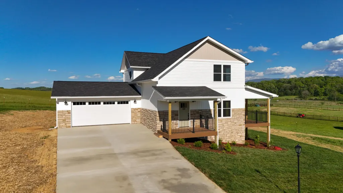
NEW CONSTRUCTION AVAILABLE MAY 2026- Welcome to Model D, Red Tail Ridge's first 2-story offering -- Modern Comfort With Beautiful Mountain Views This model is a thoughtfully designed 1,785 sq. ft. home that blends modern style with everyday comfort--all set against the backdrop of gorgeous Tennessee mountain views. This two-story plan offers the perfect balance of open-concept living and private retreat spaces, making it ideal for both relaxing and entertaining. Step inside to an inviting main level featuring a bright, spacious living area, with an open soaring ceiling, a gas fire place and a seamless flow into the kitchen and dining spaces, guest bath and laundry off the garage entrance and a serene main-level ensuite guest bedroom. Large windows fill the home with natural light while showcasing sweeping countryside scenery. Upstairs, you'll find 2 more comfortable bedrooms and 1 beautifully finished bathroom which is part of a the second ensuite primary bedroom featuring a huge walk-in closet and more amazing views. The loft on the 2nd level provides that same view and many opportunities as a flex space as well. A 574 sq. ft., side-entry 2-car garage provides plenty of room for vehicles, storage, or hobby space. Outdoor living is just as impressive, with a 453 sq. ft. covered porch that extends your living space and captures those mountain views year-round.
| Price History | |
|---|---|
| 4/23/2026 | Listed $524,900 |
| 7/31/2026 | 1$524,500 |
| 8/17/2026 | 1$519,500 |
| 9/14/2026 | 1$519,000 |
General Features
| Living Area | 1785 |
|---|---|
| Sewer | Perc Test On File,Septic Tank |
| Heating | Fireplace(s),Heat Pump,Propane |
| Cooling | Ceiling Fan(s),Heat Pump |
| Utilities | Cable Available,Electricity Connected,Water Connected,Fiber Internet |
| Possession | Close Of Escrow |
| Roof | Asphalt,Composition,Shingle |
| Appliances | Dishwasher,Electric Range,Electric Water Heater,Microwave,Refrigerator |
| Garage Spaces | 2 |
| Patio/Porch Features | Composite,Covered,Deck,Front Porch,Porch,Side Porch |
| Construction Materials | Shake Siding,Stone Veneer,Vinyl Siding |
| Year Built | 2026 |
| Electric | 220 Volts in Laundry,Underground |
| View | Mountain(s) |
| Levels | Two |
| Property Subtype | Single Family Residence |
| Tax Year | 2025 |
| Parcel Number | 110 06801 000 |
| County | Greene |
| New Construction | true |
| Property Type | Residential |
| HOA | false |
| Attached Garage | No |
| Subdivision Name | None |
| Garage Y/N | true |
| Total Rooms | 11 |
| Full Baths | 2 |
| Status | Active |
| Directions | From West Main Street in Greeneville, take the Asheville Hwy. to Lincoln Drive to left on Whirlwind Road. Go approximately 1/4 mile to the development on the right. Lot 1 is the first home on the left |
| City | Greeneville |
| Senior Community Y/N | No |
| Lot Size Units | Acres |
| Lot Size Square Feet | 49222.8 |
| Carport Y/N | No |
| Property Attached Y/N | No |
| Land Lease Y/N | No |
| Tax Annual Amount | 1700 |
| Home Warranty Y/N | No |
| Property Condition | New Construction |
| Lease Renewal Y/N | No |
| Additional Parcels Y/N | No |
| Lease Considered Y/N | No |
| Structure Type | House |
| Standard Status | Active |
| Occupancy Type | Vacant |
| MobileHomeRemainsYN | No |
| Sewer_co_Septic_sp_Tank | true |
| Heating_co_Fireplace_lparen_s_rparen_ | true |
| Utilities_co_Cable_sp_Available | true |
| Year Built Effective | 2026 |
Interior Features
| Interior Amenities | Cathedral Ceiling(s),Ceiling Fan(s),Double Vanity,Granite Counters,Kitchen Island,Tray Ceiling(s),Walk-In Closet(s) |
|---|---|
| Flooring | Luxury Vinyl |
| Total Fireplaces | 1 |
| Fireplace Features | Great Room,Propane |
| Total Stories | 2 |
| Basement (Y/N) | false |
| Air Conditioning Y/N | true |
| Heating Y/N | true |
| Window Features | Insulated Windows,Screens |
| Fireplace Y/N | true |
| Above Grade Finished Area | 1785 |
| Half Baths | 1 |
| Laundry Features | Laundry Room,Main Level |
| Total Bedrooms | 3 |
| Main Level Bedrooms | 1 |
| Main Level Bathrooms | 2 |
| Total Baths | 3 |
| Heating-Heat Pump | true |
Exterior Features
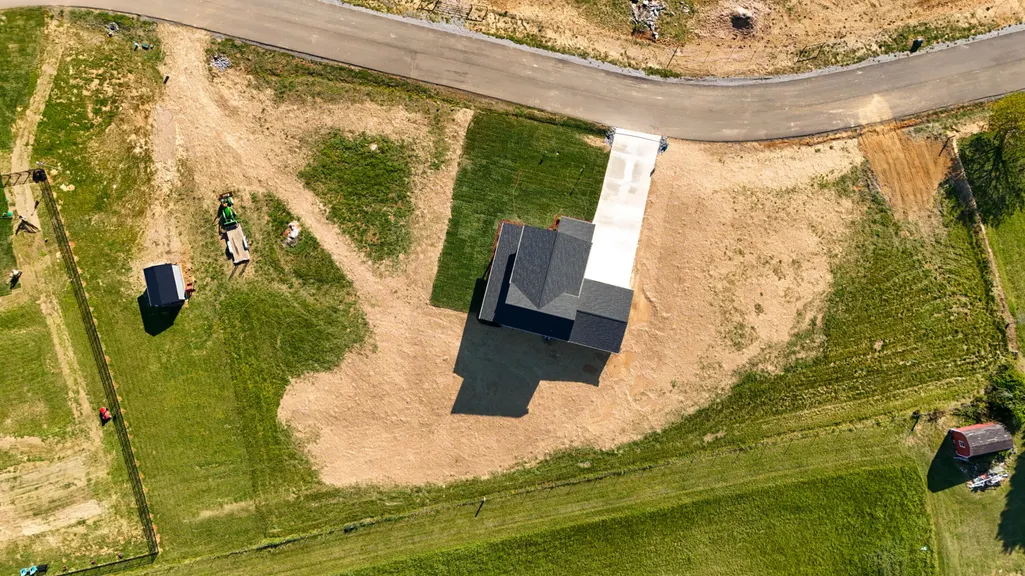
| Lot Features | Back Yard,Front Yard,Gentle Sloping |
|---|---|
| Water Source | Public |
| Lot Size Area | 1.13 |
| Foundation Details | Block |
| Spa | No |
| Lot Dimensions | 107 X 280 X 227 X 280 IRR |
| Lot Size Acres | 1.13 |
| Waterfront Y/N | false |
| Crops Included Y/N | No |
| Horse Y/N | No |
| Irrigation Water Rights Y/N | No |
Amenities
- Foreclosure
- Views
- Short Sale
- New Construction
- Adult 55+
- Lease To Own
- No HOA Fees
- Furnished
- Primary On Main
- Air Conditioning
- Seller Finance
- Green
- Fixer Upper
- Horse
- Golf
- Fireplace
- Deck
- Garage
- Basement
- Pool
Property vs Single Family Average in 37743
Price
Taxes
Year Built
 The data relating to real estate for sale on this Web Site comes from the IDX Program of the East Tennessee Realtors® Multiple Listing Service. © Copyright 2026 All rights reserved. This information is being provided for the consumers' personal, non-commercial use and may not be used for any purpose other than to identify prospective properties the consumers may be interested in purchasing. This information was updated September 15, 2026 1:27 AM UTC Some properties may subsequently have sold
 Lakeway Area MLS® (LAAMLS). All information deemed reliable but not guaranteed. All properties are subject to prior sale, change or withdrawal. Neither listing broker(s) or information provider(s) shall be responsible for any typographical errors, misinformation, misprints and shall be held totally harmless. Listing(s) information is provided for consumer's personal, non-commercial use and may not be used for any purpose other than to identify prospective properties consumers may be interested in purchasing. The data relating to real estate for sale on this website comes in part from the Internet Data Exchange program of the Multiple Listing Service. Real estate listings held by brokerage firms other than Greater Impact Realty Knoxville may be marked with the Internet Data Exchange logo and detailed information about those properties will include the name of the listing broker(s) when required by the MLS. Copyright ©2026 All rights reserved.
Last Updated: September 15, 2026 1:34 AM UTC
Lakeway Area MLS® (LAAMLS). All information deemed reliable but not guaranteed. All properties are subject to prior sale, change or withdrawal. Neither listing broker(s) or information provider(s) shall be responsible for any typographical errors, misinformation, misprints and shall be held totally harmless. Listing(s) information is provided for consumer's personal, non-commercial use and may not be used for any purpose other than to identify prospective properties consumers may be interested in purchasing. The data relating to real estate for sale on this website comes in part from the Internet Data Exchange program of the Multiple Listing Service. Real estate listings held by brokerage firms other than Greater Impact Realty Knoxville may be marked with the Internet Data Exchange logo and detailed information about those properties will include the name of the listing broker(s) when required by the MLS. Copyright ©2026 All rights reserved.
Last Updated: September 15, 2026 1:34 AM UTC
