


Address
2579 Shoreline Vista, Morristown, TN
Price
$ 549,900
Property Attributes
- MLS#712130
- TypeSingle Family
- Listing Status Active Contingent
- CountyHamblen
- CityMorristown
- NeighborhoodBridgewater Pointe
- Zip37814
- StyleRanch
- Year Built2023
- Taxes$ 2878
- Price$ 549,900
- Bedrooms3
- Full Bathrooms2
- Half Bathrooms0
- Sqr Footage1934
- Lot Size0.23 Acres
Data Source:
Lakeway Area MLS (LAAMLS)
Property Description
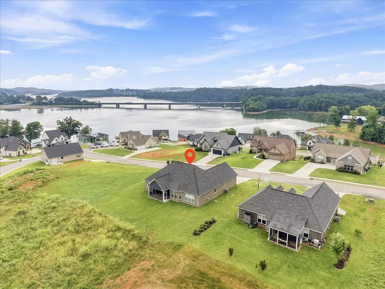
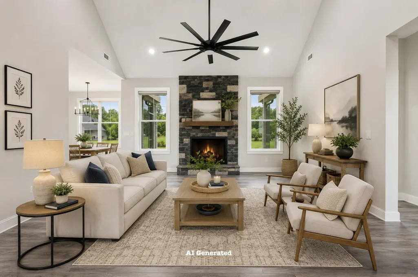
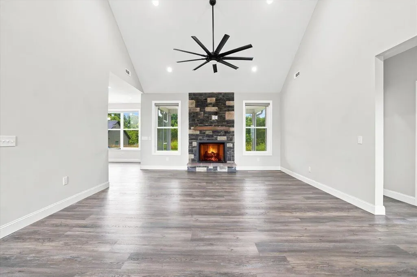
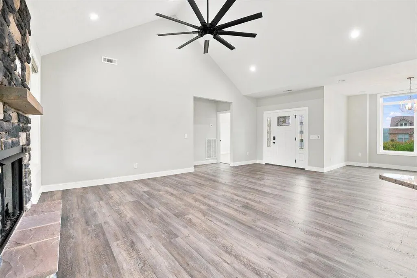
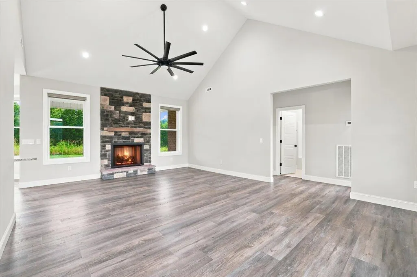
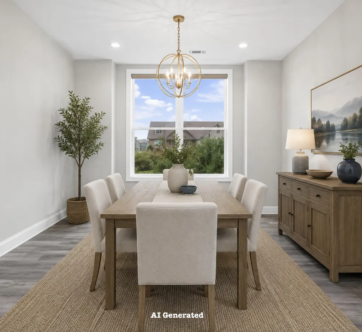
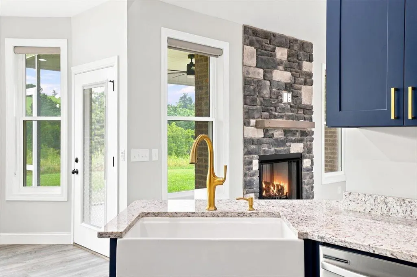
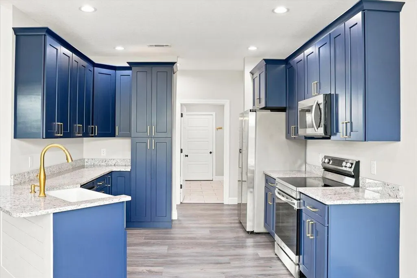
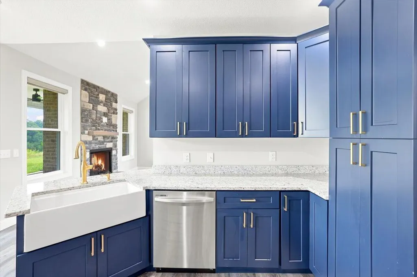
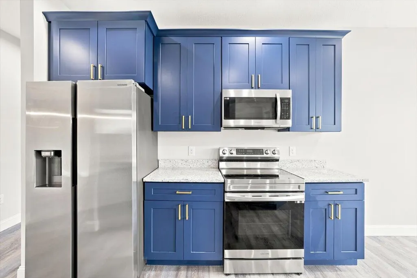
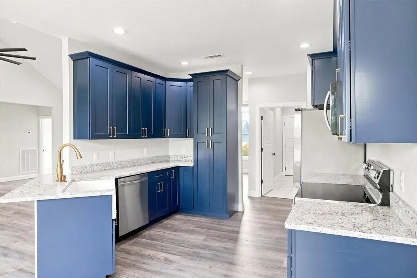
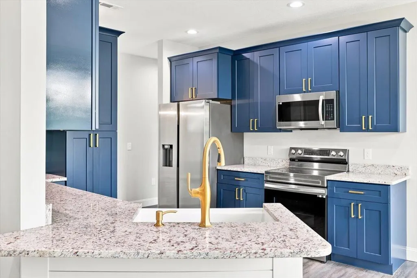
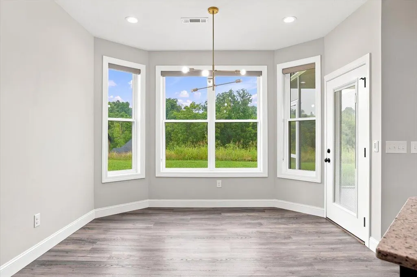
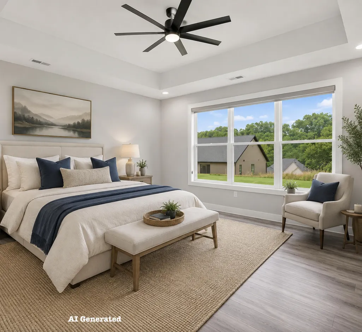
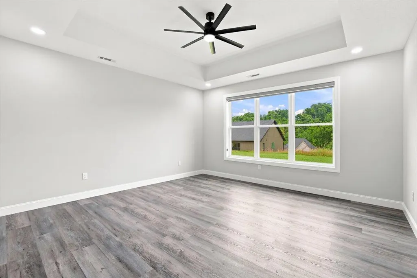
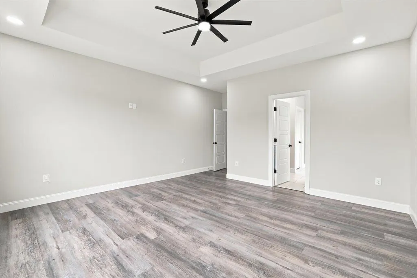
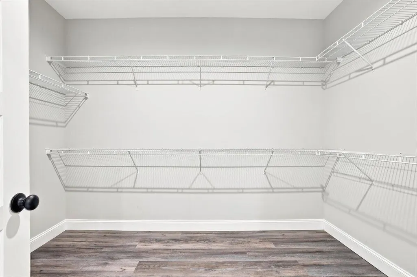
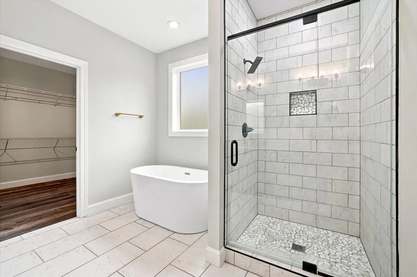
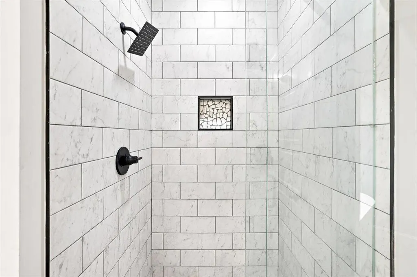
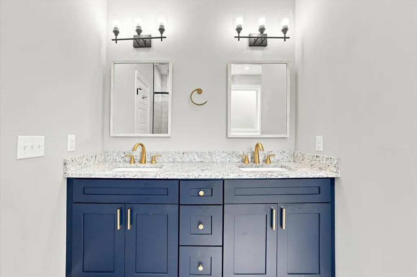
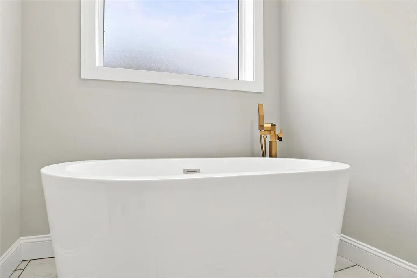
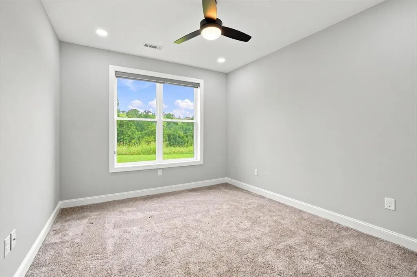
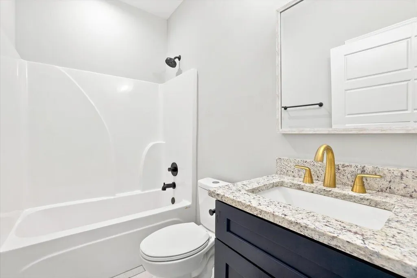
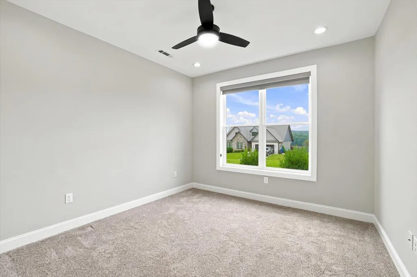
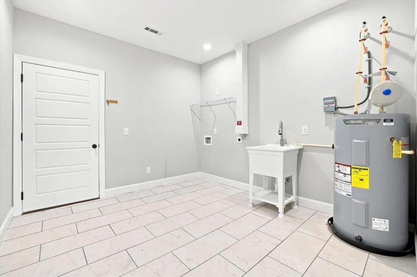
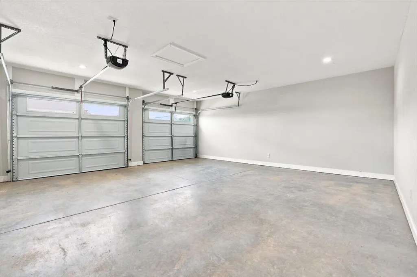
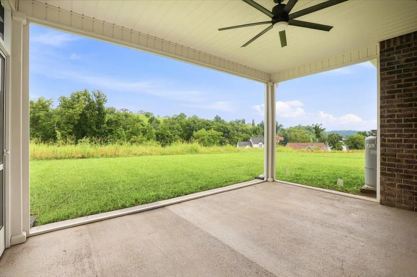
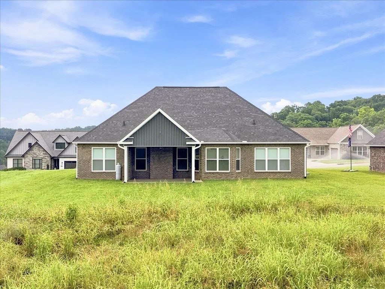
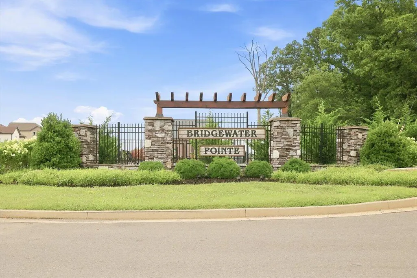
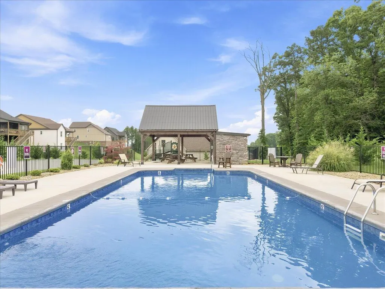
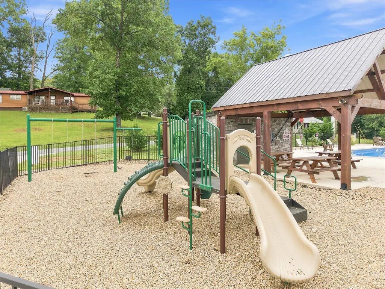
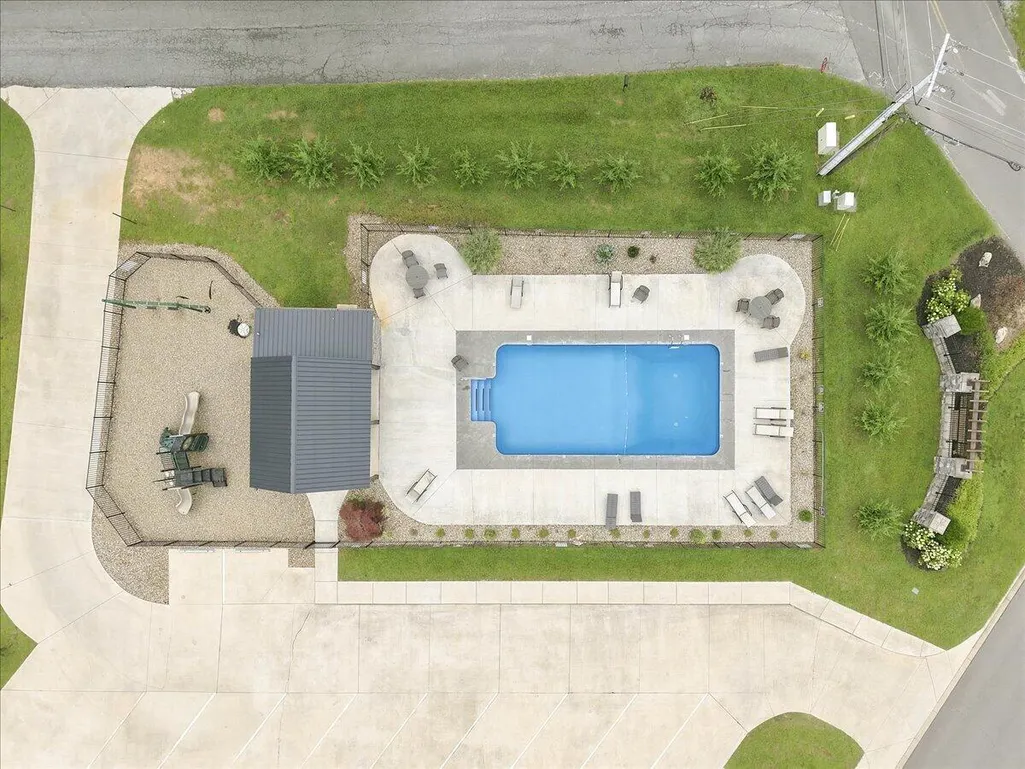
Experience refined lakeside living in one of Morristown's most desirable communities, Bridgewater Pointe. This beautifully designed 3-bedroom, 2-bath home combines modern finishes, an open-concept layout, and breathtaking views of Cherokee Lake and the surrounding mountains. The spacious great room features soaring vaulted ceilings, abundant natural light, and a stunning stone fireplace, creating an inviting space for everyday living and entertaining. The designer kitchen showcases striking custom blue cabinetry, granite countertops, stainless steel appliances, abundant storage, and an oversized island overlooking the living and dining areas. The private primary suite offers a relaxing retreat with a tray ceiling, spa-inspired bathroom featuring a freestanding soaking tub, oversized tiled walk-in shower, dual vanities, and a generous walk-in closet. Step outside to the large covered patio where you can enjoy peaceful mornings, beautiful sunsets, and scenic mountain and lake views overlooking the spacious backyard. Additional features include luxury vinyl plank flooring throughout the main living areas, a large laundry room, an oversized two-car garage, and included window treatments for added convenience. Residents of Bridgewater Pointe enjoy access to community amenities including a swimming pool, playground, and beautifully maintained common areas, all just minutes from shopping, dining, Cherokee Lake, and outdoor recreation. This nearly new home offers the perfect combination of modern luxury, scenic beauty, and everyday comfort.
| Price History | |
|---|---|
| 7/8/2026 | Listed $549,900 |
General Features
| Living Area | 1934 |
|---|---|
| Sewer | Public Sewer |
| Heating | Heat Pump |
| Cooling | Heat Pump |
| Utilities | Electricity Connected,Propane,Sewer Connected,Water Connected,Fiber Internet |
| Possession | Close Of Escrow |
| Roof | Shingle |
| Appliances | Dishwasher,Electric Oven,Electric Range,Microwave,Refrigerator |
| HOA Fee | 23 |
| Garage Spaces | 2 |
| Association Fee Includes | Other |
| Patio/Porch Features | Front Porch,Rear Porch,Screened |
| Architectural Style | Ranch |
| Pool Features | Community,In Ground |
| Construction Materials | Brick,Stone Veneer,Vinyl Siding |
| Year Built | 2023 |
| Electric | 220 Volts in Laundry,Circuit Breakers |
| Levels | One |
| Property Subtype | Single Family Residence |
| Tax Year | 2025 |
| Parcel Number | 074.00 |
| Assoc Fee Paid Per | Monthly |
| County | Hamblen |
| New Construction | false |
| Property Type | Residential |
| Association Amenities | Pool |
| HOA | true |
| Attached Garage | false |
| Contingency | Active Contingent |
| Subdivision Name | Bridgewater Pointe |
| Garage Y/N | true |
| Total Rooms | 6 |
| Full Baths | 2 |
| Status | Active Contingent |
| Directions | From E Morris Blvd turn onto N Cumberland St, Turn Left onto Rader St, Veer Left onto Spout Springs Rd, Then turn right onto Hill Trail Dr, Turn Left onto Bridgewater Blvd, Then right onto Shoreline V |
| High School | East |
| City | Morristown |
| Association Name | Bridgewater Pointe |
| Senior Community Y/N | No |
| Lot Size Units | Acres |
| Lot Size Square Feet | 10018.8 |
| Carport Y/N | false |
| Elementary School | Fairview-Marg |
| Property Attached Y/N | No |
| Land Lease Y/N | No |
| Tax Annual Amount | 2878 |
| Home Warranty Y/N | No |
| Middle/Junior High School | Meadowview |
| Lease Renewal Y/N | No |
| Additional Parcels Y/N | false |
| Lease Considered Y/N | No |
| Structure Type | House |
| Standard Status | Pending |
| Occupancy Type | Owner |
| MobileHomeRemainsYN | No |
| Legal Description | Parcel ID/ Tax Id 016M D 074.00, Lot #74 of the Bridgewater Pointe Subdivision |
| Sewer_co_Public_sp_Sewer | true |
| Year Built Effective | 2023 |
Interior Features
| Interior Amenities | Cathedral Ceiling(s),Ceiling Fan(s),Double Vanity,Granite Counters,Soaking Tub,Solid Surface Counters,Walk-In Closet(s) |
|---|---|
| Flooring | Carpet,Luxury Vinyl,Tile |
| Total Fireplaces | 1 |
| Fireplace Features | Gas Log,Living Room |
| Basement (Y/N) | false |
| Air Conditioning Y/N | true |
| Heating Y/N | true |
| Window Features | Double Pane Windows |
| Fireplace Y/N | true |
| Above Grade Finished Area | 1934 |
| Laundry Features | Electric Dryer Hookup,Laundry Room,Main Level |
| Total Bedrooms | 3 |
| Main Level Bedrooms | 3 |
| Main Level Bathrooms | 2 |
| Total Baths | 2 |
| Heating-Heat Pump | true |
Exterior Features
| Exterior Amenities | Rain Gutters |
|---|---|
| Fencing | None |
| Parking Features | Asphalt |
| Lot Features | Back Yard,Cleared,Front Yard |
| Water Source | Public |
| Lot Size Area | 0.23 |
| Foundation Details | Slab |
| Spa | No |
| Building Area Total | 2450 |
| Lot Dimensions | 85'x120'x85'x120' |
| Lot Size Acres | 0.23 |
| Waterfront Y/N | false |
| Road Frontage Type | City Street |
| Crops Included Y/N | No |
| Horse Y/N | No |
| Irrigation Water Rights Y/N | No |
Amenities
- Foreclosure
- Views
- Short Sale
- New Construction
- Adult 55+
- Lease To Own
- No HOA Fees
- Furnished
- Primary On Main
- Air Conditioning
- Seller Finance
- Green
- Fixer Upper
- Horse
- Golf
- Fireplace
- Deck
- Garage
- Basement
- Pool
Property vs Single Family Average in 37814
Price
Taxes
Year Built
In The Neighborhood
Water Views
Morristown
$ 1,375,000
3101 Bridgewater Blvd
Morristown, TN 37814
- Type
- Single Family
- Size
- 3,614 SqFt
- Rooms
- 4 Beds + 3 Baths
Water Views
Morristown
$ 419,500
3182 Bridgewater Blvd
Morristown, TN 37814
- Type
- Single Family
- Size
- 1,983 SqFt
- Rooms
- 3 Beds + 2 Baths
Reduced
Morristown
$ 494,500
3041 Bridgewater Boulevard
Morristown, TN 37814
- Type
- Single Family
- Size
- 1,828 SqFt
- Rooms
- 4 Beds + 2.5 Baths
Reduced
Morristown
$ 454,900
3005 Bridgewater Boulevard
Morristown, TN 37814
- Type
- Single Family
- Size
- 1,673 SqFt
- Rooms
- 3 Beds + 2 Baths
Reduced
Morristown
$ 579,900
3126 Bridgewater Boulevard
Morristown, TN 37814
- Type
- Single Family
- Size
- 1,905 SqFt
- Rooms
- 3 Beds + 2.5 Baths
 The data relating to real estate for sale on this Web Site comes from the IDX Program of the East Tennessee Realtors® Multiple Listing Service. © Copyright 2026 All rights reserved. This information is being provided for the consumers' personal, non-commercial use and may not be used for any purpose other than to identify prospective properties the consumers may be interested in purchasing. This information was updated September 22, 2026 2:26 PM UTC Some properties may subsequently have sold
 Lakeway Area MLS® (LAAMLS). All information deemed reliable but not guaranteed. All properties are subject to prior sale, change or withdrawal. Neither listing broker(s) or information provider(s) shall be responsible for any typographical errors, misinformation, misprints and shall be held totally harmless. Listing(s) information is provided for consumer's personal, non-commercial use and may not be used for any purpose other than to identify prospective properties consumers may be interested in purchasing. The data relating to real estate for sale on this website comes in part from the Internet Data Exchange program of the Multiple Listing Service. Real estate listings held by brokerage firms other than Greater Impact Realty Knoxville may be marked with the Internet Data Exchange logo and detailed information about those properties will include the name of the listing broker(s) when required by the MLS. Copyright ©2026 All rights reserved.
Last Updated: September 22, 2026 2:26 PM UTC
Lakeway Area MLS® (LAAMLS). All information deemed reliable but not guaranteed. All properties are subject to prior sale, change or withdrawal. Neither listing broker(s) or information provider(s) shall be responsible for any typographical errors, misinformation, misprints and shall be held totally harmless. Listing(s) information is provided for consumer's personal, non-commercial use and may not be used for any purpose other than to identify prospective properties consumers may be interested in purchasing. The data relating to real estate for sale on this website comes in part from the Internet Data Exchange program of the Multiple Listing Service. Real estate listings held by brokerage firms other than Greater Impact Realty Knoxville may be marked with the Internet Data Exchange logo and detailed information about those properties will include the name of the listing broker(s) when required by the MLS. Copyright ©2026 All rights reserved.
Last Updated: September 22, 2026 2:26 PM UTC
