

Views










Address
586 Havenwood Way, Dandridge, TN
Price
$ 397,000
Property Attributes
- MLS#712056
- TypeSingle Family
- Listing Status Pending Continue to Show
- CountyJefferson
- CityDandridge
- NeighborhoodNone
- Zip37725
- StyleSingle Family Residence
- Year Built1999
- Taxes$ 1067
- Price$ 397,000
- Bedrooms4
- Full Bathrooms3
- Half Bathrooms0
- Sqr Footage2592
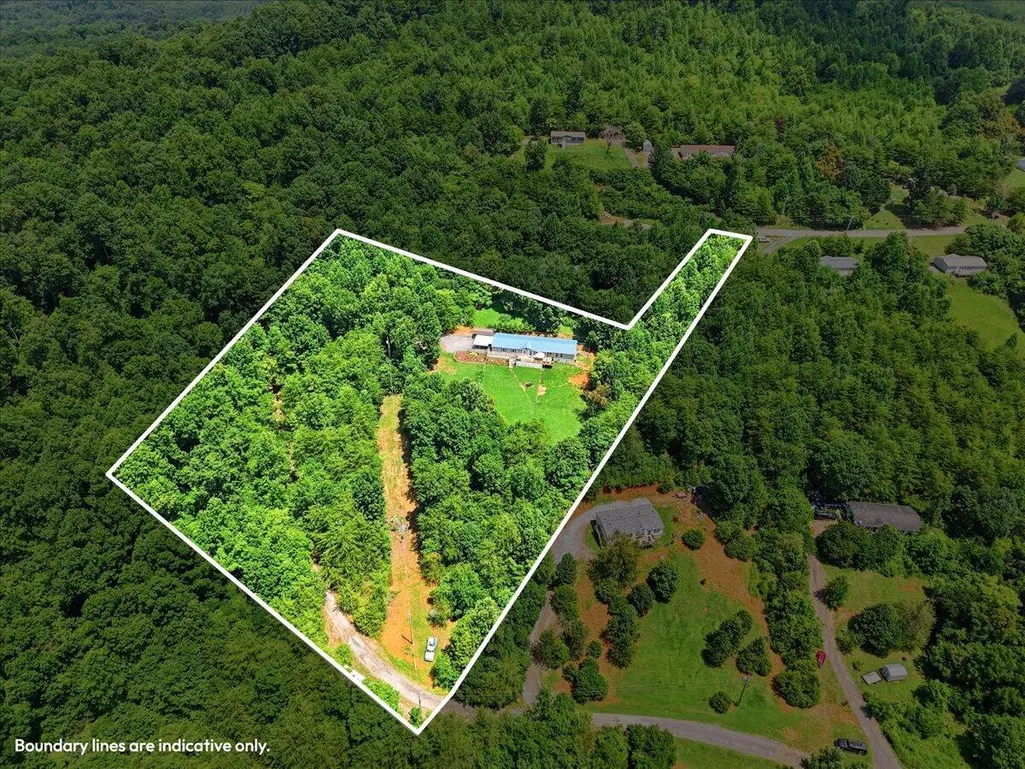
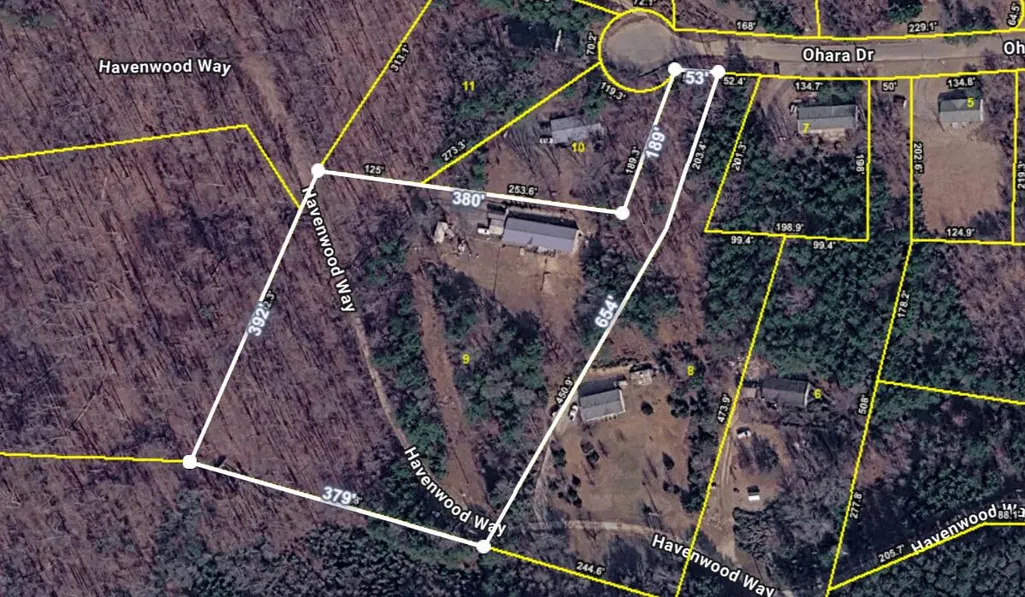
- Lot Size4.04 Acres
Data Source:
Lakeway Area MLS (LAAMLS)
Property Description
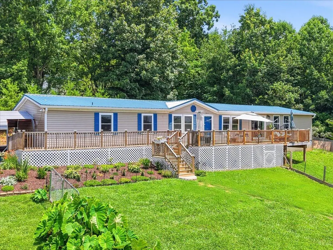
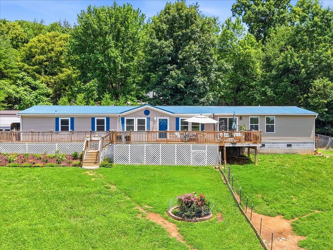
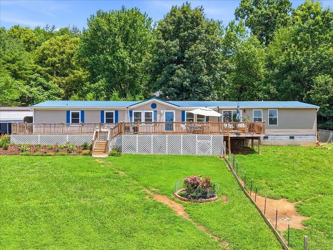
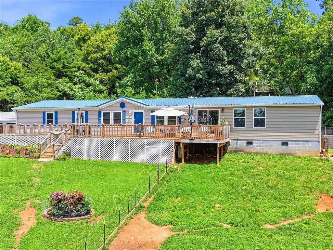
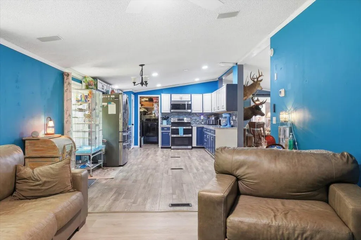
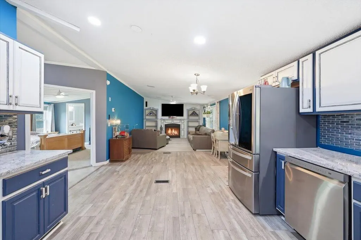
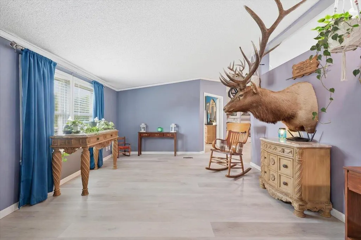
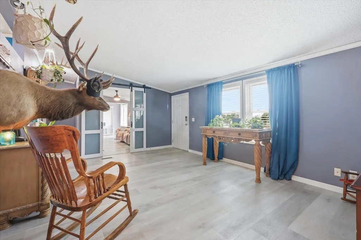
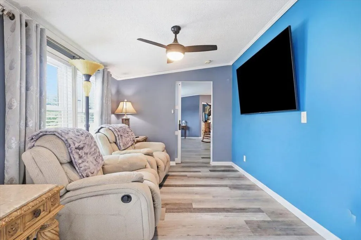
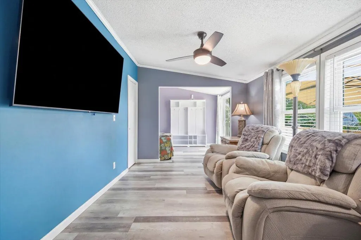
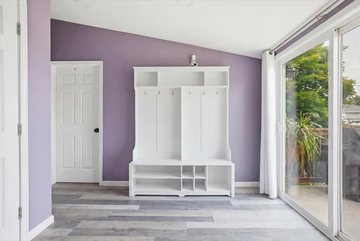
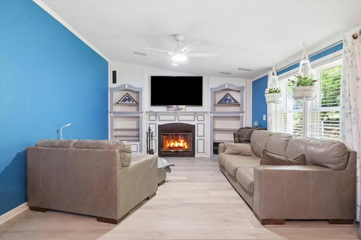
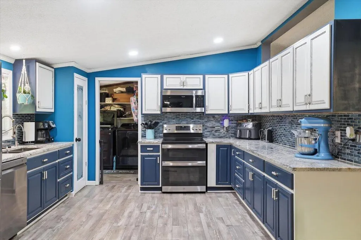
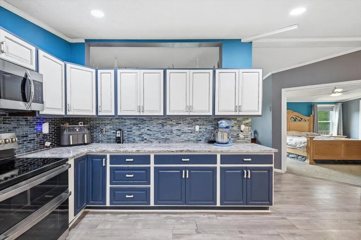
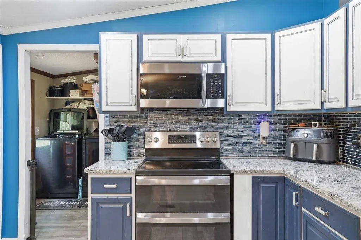
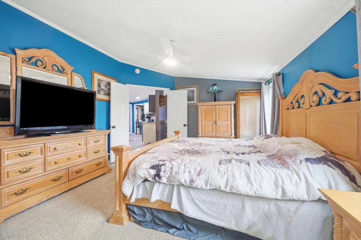
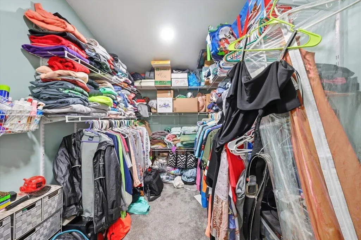
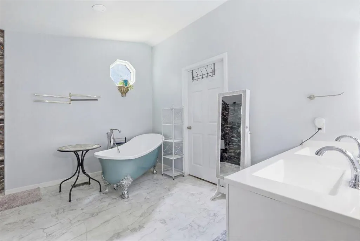
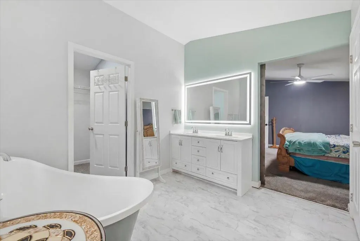
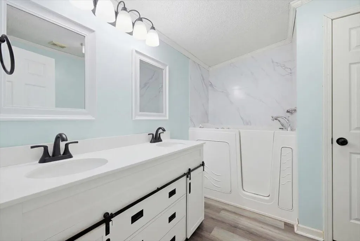
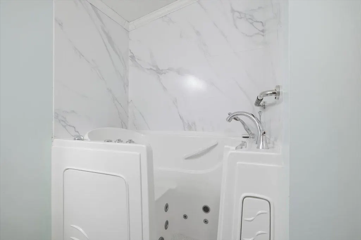
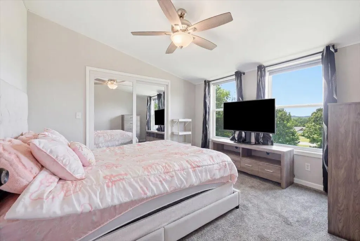
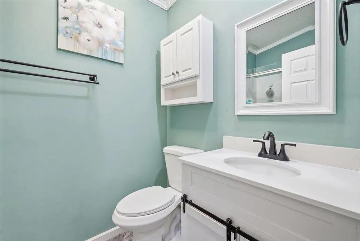
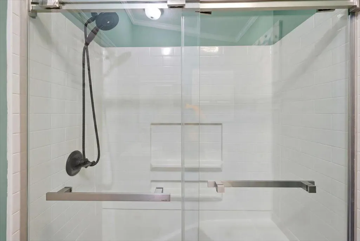
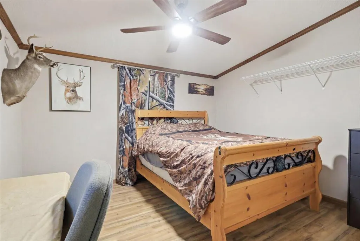
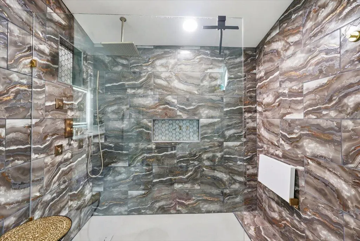
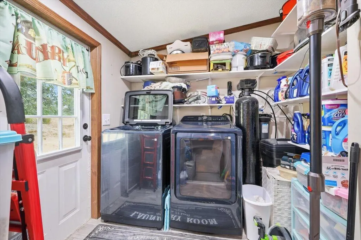
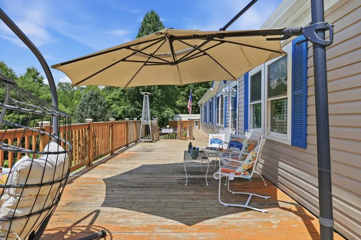
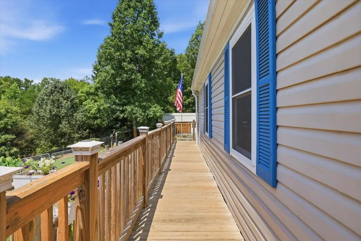
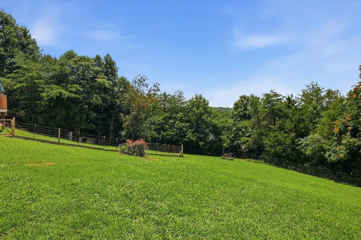
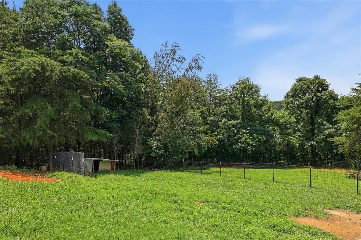
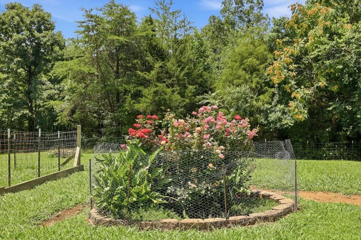
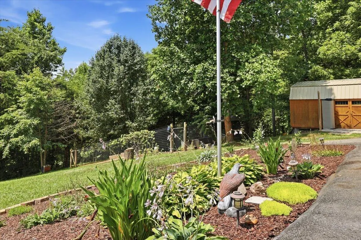
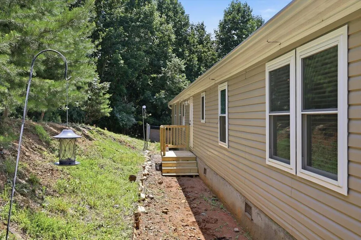
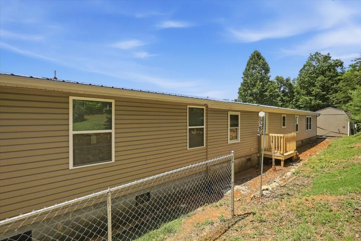
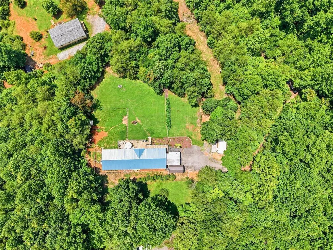
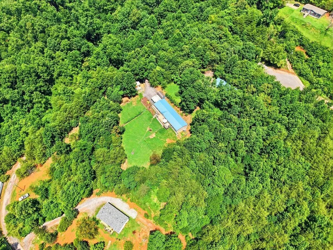
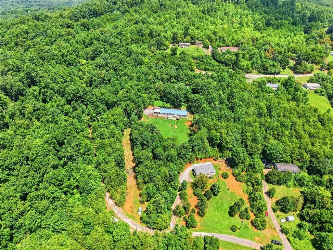
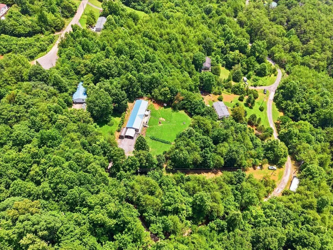
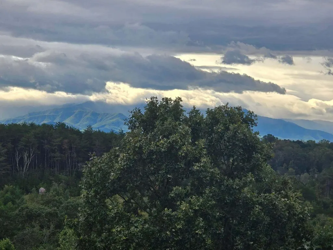
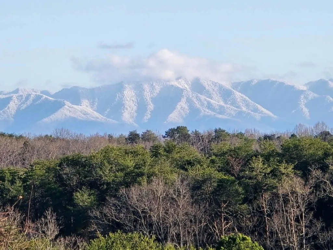
Discover the perfect blend of privacy, space, and country living on 4.04 acres with beautiful mountain views! This spacious home features 4 bedrooms, including 2 owner suites, 3 full bathrooms, a large kitchen/dining area, living room, den, and flex room. The home has been extensively remodeled, with a new roof, HVAC system, and most updates completed within the last 2 years, and windows replaced approximately 4 years ago. It also features a whole-house water softener and reverse osmosis system that supplies filtered drinking water to both the kitchen sink and refrigerator. One bedroom remains in its original condition, offering the new owners an opportunity to add their own finishing touches. Owners decided to relocate before they were able to update that room. Outside, you'll find plenty of room for a mini farm, outdoor recreation, hunting, hiking, or ATV trails. The property includes two large storage buildings, one of which is insulated, has electricity, and has been used as a hobby/craft room or workshop. A shed with its own electric service and address is located at the entrance of the driveway and does not convey but offers future potential for multi-generational living. Relax on the large front deck and take in the peaceful mountain views. Some evenings, you can even catch a glimpse of the Dollywood fireworks through the treetops. If you're looking for a homestead in a great location with room to grow and endless possibilities, this is a property you won't want to miss! PLEASE do not drive by as the home CANNOT be seen from the road. Schedule a showing.
| Price History | |
|---|---|
| 7/2/2026 | Listed $409,000 |
| 7/19/2026 | 3$397,000 |
General Features
| Living Area | 2592 |
|---|---|
| Sewer | Septic Tank |
| Heating | Central,Electric,Fireplace(s) |
| Cooling | Ceiling Fan(s),Central Air,Electric |
| Utilities | Electricity Connected,Water Connected |
| Possession | Close Of Escrow |
| Appliances | Convection Oven,Dishwasher,Disposal,Double Oven,Electric Range,Electric Water Heater,Microwave,Refrigerator,Water Softener |
| Patio/Porch Features | Deck,Rear Porch |
| Construction Materials | Vinyl Siding |
| Exclusions | Large shed at the bottom of the driveway (this could be purchased separately), curtains, mirror in closet, fingerprint doorknobs inside home (doorknobs will be replaced with originals), washer & dryer |
| Year Built | 1999 |
| View | Mountain(s) |
| Levels | One |
| Property Subtype | Single Family Residence |
| Tax Year | 2025 |
| Parcel Number | 074K A 00900 000 |
| Accessibility | Accessible Approach with Ramp,Accessible Bedroom,Accessible Central Living Area,Accessible Doors,Accessible Entrance,Accessible Full Bath,Accessible Kitchen,Central Living Area,Therapeutic Whirlpool |
| County | Jefferson |
| New Construction | false |
| Property Type | Residential |
| HOA | false |
| Attached Garage | No |
| Contingency | Pending Continue to Show |
| Subdivision Name | None |
| Garage Y/N | false |
| Other Structures | Large Storage,Shed(s) |
| Total Rooms | 11 |
| Full Baths | 3 |
| Status | Pending Continue to Show |
| Directions | From Exit 412 turn onto Deep Springs Rd, drive 1.4-1.7 miles; turn left onto Haynes Rd, drive 0.6 miles; turn left onto Scarlett, drive 0.5 miles; turn left onto Ohara Dr, drive 0.3 miles; turn left o |
| High School | Jefferson |
| City | Dandridge |
| Senior Community Y/N | No |
| Lot Size Units | Acres |
| Lot Size Square Feet | 175982.4 |
| Carport Spaces | 1 |
| Carport Y/N | true |
| Elementary School | Piedmont |
| Property Attached Y/N | No |
| Land Lease Y/N | No |
| Tax Annual Amount | 1067.96 |
| Home Warranty Y/N | No |
| Middle/Junior High School | Maury |
| Property Condition | Updated/Remodeled |
| Lease Renewal Y/N | No |
| Additional Parcels Y/N | false |
| Lease Considered Y/N | No |
| Structure Type | Manufactured House |
| Standard Status | Pending |
| Occupancy Type | Owner |
| MobileHomeRemainsYN | No |
| Legal Description | Tax ID: 074K A 009.00 Land Map: 074K Parcel ID: 009.00 Acres: 4.04 |
| Sewer_co_Septic_sp_Tank | true |
| Heating_co_Central | true |
| Heating_co_Fireplace_lparen_s_rparen_ | true |
Interior Features
| Interior Amenities | Eat-in Kitchen,Built-in Features,Crown Molding,Double Vanity,Granite Counters,In-Law Floorplan,Pantry,Walk-In Closet(s) |
|---|---|
| Flooring | Luxury Vinyl |
| Total Fireplaces | 1 |
| Fireplace Features | Electric,Living Room,Metal |
| Total Stories | 1 |
| Basement (Y/N) | false |
| Air Conditioning Y/N | true |
| Heating Y/N | true |
| Window Features | Blinds,Insulated Windows,Vinyl Frames |
| Fireplace Y/N | true |
| Above Grade Finished Area | 2592 |
| Laundry Features | Electric Dryer Hookup,Inside,Laundry Room,Main Level,Washer Hookup |
| Total Bedrooms | 4 |
| Main Level Bedrooms | 4 |
| Main Level Bathrooms | 3 |
| Total Baths | 3 |
Exterior Features
| Exterior Amenities | Rain Gutters,Storage |
|---|---|
| Fencing | Front Yard |
| Lot Features | Front Yard,Rolling Slope,Views |
| Water Source | Public |
| Inclusions | Refrigerator, Range/Oven, Microwave, Dishwasher, Washer/Dryer Hookups. |
| Lot Size Area | 4.04 |
| Foundation Details | Block,Permanent |
| Spa | false |
| Lot Dimensions | 52.4 X 203.4 IRR |
| Lot Size Acres | 4.04 |
| Road Surface Type | Gravel |
| Waterfront Y/N | false |
| Crops Included Y/N | No |
| Horse Y/N | false |
| Irrigation Water Rights Y/N | No |
Amenities
- Foreclosure
- Views
- Short Sale
- New Construction
- Adult 55+
- Lease To Own
- No HOA Fees
- Furnished
- Primary On Main
- Air Conditioning
- Seller Finance
- Green
- Fixer Upper
- Horse
- Golf
- Fireplace
- Deck
- Garage
- Basement
- Pool
Property vs Single Family Average in 37725
Price
Taxes
Year Built
In The Neighborhood
Dandridge
$ 405,000
2829 Indian Creek Road
Dandridge, TN 37725
- Type
- Single Family
- Size
- 2,652 SqFt
- Rooms
- 4 Beds + 3 Baths
Reduced
Dandridge
$ 169,900
2120 Cox Road
Dandridge, TN 37725
- Type
- Single Family
- Size
- 960 SqFt
- Rooms
- 3 Beds + 1 Baths
Reduced
Morristown
$ 249,900
818 Guy Collins Road
Morristown, TN 37813
- Type
- Single Family
- Size
- 988 SqFt
- Rooms
- 2 Beds + 1 Baths
 The data relating to real estate for sale on this Web Site comes from the IDX Program of the East Tennessee Realtors® Multiple Listing Service. © Copyright 2026 All rights reserved. This information is being provided for the consumers' personal, non-commercial use and may not be used for any purpose other than to identify prospective properties the consumers may be interested in purchasing. This information was updated September 21, 2026 2:15 PM UTC Some properties may subsequently have sold
 Lakeway Area MLS® (LAAMLS). All information deemed reliable but not guaranteed. All properties are subject to prior sale, change or withdrawal. Neither listing broker(s) or information provider(s) shall be responsible for any typographical errors, misinformation, misprints and shall be held totally harmless. Listing(s) information is provided for consumer's personal, non-commercial use and may not be used for any purpose other than to identify prospective properties consumers may be interested in purchasing. The data relating to real estate for sale on this website comes in part from the Internet Data Exchange program of the Multiple Listing Service. Real estate listings held by brokerage firms other than Greater Impact Realty Knoxville may be marked with the Internet Data Exchange logo and detailed information about those properties will include the name of the listing broker(s) when required by the MLS. Copyright ©2026 All rights reserved.
Last Updated: September 21, 2026 2:09 PM UTC
Lakeway Area MLS® (LAAMLS). All information deemed reliable but not guaranteed. All properties are subject to prior sale, change or withdrawal. Neither listing broker(s) or information provider(s) shall be responsible for any typographical errors, misinformation, misprints and shall be held totally harmless. Listing(s) information is provided for consumer's personal, non-commercial use and may not be used for any purpose other than to identify prospective properties consumers may be interested in purchasing. The data relating to real estate for sale on this website comes in part from the Internet Data Exchange program of the Multiple Listing Service. Real estate listings held by brokerage firms other than Greater Impact Realty Knoxville may be marked with the Internet Data Exchange logo and detailed information about those properties will include the name of the listing broker(s) when required by the MLS. Copyright ©2026 All rights reserved.
Last Updated: September 21, 2026 2:09 PM UTC
